If you live here, you’ll feel like the sunset belongs to you! On a wide canal opening out to Boca Ciega Bay, this location offers the best of Florida’s boating and waterfront lifestyle, Inside, you’ll find vaulted ceilings and a bright open layout. Kitchen duty certainly won’t be a chore with outstanding water views, lots of counter space and a breakfast bar. Pocketing windows allow for easy indoor-outdoor living. The living room focuses on a wood-burning fireplace, and the bedrooms are split for privacy. In the primary suite, there’s a large bedroom, an en suite bathroom with dressing area, shower and separate tub, and there’s a large walk-in closet. Sliding glass doors open to a private garden area that’s within the birdcage screen enclosure. The other two bedrooms each open through sliding glass doors to a side paver patio and garden area. Outside, relax under the covered lanai poolside and take advantage of the tremendous views. There’s nearly 125 feet of seawall on this pie-shaped lot, with a new dock and wrapped tie poles. The established Broadwater neighborhood is lush and well-maintained, with easy access to Ft. DeSoto and the Gulf beaches, or hop on I-275 to head south over the Sunshine Skyway Bridge to Sarasota, or be in vibrant downtown St. Petersburg in fifteen minutes. Sure, you’ll want to update this home to suit your taste, but the bones and the location are truly remarkable, and there was no water intrusion from the hurricanes! Make an appointment to see it for yourself today!
Sold for $1,050,000
$1,050,000
4464 46TH AVENUE S, ST PETERSBURG, FL 33711
3beds
2,108sqft
Single Family Residence
Built in 1973
3,549 Square Feet Lot
$1,036,200 Zestimate®
$498/sqft
$5,782 Estimated rent
Home value
$1,036,200
$943,000 - $1.14M
$5,782/mo
Zestimate® history
Owner options
List your home for rent
$5,782/mo
Rent Zestimate®
Find your next renter with Zillow Rental Manager. Plus, with online applications, you can quickly screen prospective tenants – for free.
$5,782/mo
Rent Zestimate®
Refinance and save
$7,212/mo
Est. payment
Refinancing to a lower rate could help reduce your monthly payments and save thousands over the life of the loan.
$7,212/mo
Est. payment
Explore your selling options
Work with a Zillow partner agent
Leverage their expertise and Zillow's premium Showcase listings to get your home seen by more buyers.
Get startedList with your own agent
Get your home in front of millions of buyers by listing it on Zillow.
Learn how to do itSell it yourself
Take full control of how buyers see your home on Zillow by listing For Sale by Owner (FSBO).
List your homeWhat's special
New dockWide canalCovered lanaiPocketing windowsBreakfast barEn suite bathroomTremendous views
Zillow last checked:
Listing updated:
Listed by:
Tami Simms 727-743-6262,
COASTAL PROPERTIES GROUP INTERNATIONAL 727-493-1555
Bought with:
Connie Redman, 3256566
COASTAL PROPERTIES GROUP INTERNATIONAL
Source: Stellar MLS,MLS#: TB8347737 Originating MLS: Suncoast Tampa
Originating MLS: Suncoast Tampa
Facts & features
Interior
Bedrooms & bathrooms
- Bedrooms: 3
- Bathrooms: 2
- Full bathrooms: 2
Rooms
- Room types: Great Room, Utility Room
Primary bedroom
- Features: Ceiling Fan(s), Dual Sinks, En Suite Bathroom, Makeup/Vanity Space, Walk-In Closet(s)
- Level: First
- Area: 228 Square Feet
- Dimensions: 12x19
Bedroom 2
- Features: Built-in Closet
- Level: First
Bedroom 3
- Features: Built-in Closet
- Level: First
Dining room
- Features: Ceiling Fan(s)
- Level: First
- Area: 195 Square Feet
- Dimensions: 13x15
Kitchen
- Level: First
Living room
- Features: Built-In Shelving
- Level: First
- Area: 400 Square Feet
- Dimensions: 20x20
Utility room
- Level: First
- Area: 70 Square Feet
- Dimensions: 7x10
Heating
- Central, Electric
Cooling
- Central Air
Appliances
- Included: Dishwasher, Disposal, Dryer, Electric Water Heater, Microwave, Range, Range Hood, Refrigerator, Washer
- Laundry: Inside, Laundry Room
Features
- Built-in Features, Ceiling Fan(s), Eating Space In Kitchen, Primary Bedroom Main Floor, Split Bedroom, Thermostat, Vaulted Ceiling(s), Walk-In Closet(s)
- Flooring: Carpet, Tile
- Doors: Sliding Doors
- Windows: Blinds, Window Treatments, Hurricane Shutters
- Has fireplace: Yes
- Fireplace features: Living Room, Wood Burning
Interior area
- Total structure area: 2,881
- Total interior livable area: 2,108 sqft
Property
Parking
- Total spaces: 2
- Parking features: Driveway, Garage Door Opener, Workshop in Garage
- Attached garage spaces: 2
- Has uncovered spaces: Yes
- Details: Garage Dimensions: 23x20
Features
- Levels: One
- Stories: 1
- Patio & porch: Covered, Enclosed, Patio, Rear Porch, Screened
- Exterior features: Garden, Irrigation System, Lighting, Rain Gutters
- Has private pool: Yes
- Pool features: Deck, Gunite, In Ground, Pool Sweep, Screen Enclosure
- Spa features: In Ground
- Fencing: Chain Link,Vinyl
- Has view: Yes
- View description: Water, Bay/Harbor - Full, Canal
- Has water view: Yes
- Water view: Water,Bay/Harbor - Full,Canal
- Waterfront features: Canal - Saltwater, Bay/Harbor Access, Saltwater Canal Access, Gulf/Ocean Access, Intracoastal Waterway Access, Sailboat Water, Seawall
Lot
- Size: 3,549 Square Feet
- Dimensions: 50 x 127
- Features: Cul-De-Sac, Flood Insurance Required, FloodZone, City Lot, Irregular Lot, Landscaped, Near Marina, Private
- Residential vegetation: Mature Landscaping, Trees/Landscaped
Details
- Parcel number: 033216563170000380
- Zoning: NS-2
- Special conditions: None
Construction
Type & style
- Home type: SingleFamily
- Architectural style: Florida
- Property subtype: Single Family Residence
Materials
- Block, Stucco
- Foundation: Slab
- Roof: Tile
Condition
- Completed
- New construction: No
- Year built: 1973
Utilities & green energy
- Sewer: Public Sewer
- Water: Public
- Utilities for property: Cable Connected, Electricity Connected, Public, Sewer Connected, Sprinkler Recycled, Underground Utilities, Water Connected
Community & HOA
Community
- Pet fee: $0 monthly
- Subdivision: MAXIMO MOORINGS
HOA
- Has HOA: Yes
Location
- Region: Saint Petersburg
Financial & listing details
- Price per square foot: $498/sqft
- Tax assessed value: $1,235,675
- Annual tax amount: $6,134
- Date on market: 2/6/2025
- Cumulative days on market: 244 days
- Listing terms: Cash,Conventional
- Ownership: Fee Simple
- Total actual rent: 0
- Electric utility on property: Yes
- Road surface type: Paved
Price history
| Date | Event | Price |
|---|---|---|
| 11/18/2025 | Sold | $1,050,000-16%$498/sqft |
Source:  Stellar MLS #TB8347737 Report a problem Stellar MLS #TB8347737 Report a problem | ||
| 10/9/2025 | Pending sale | $1,250,000$593/sqft |
Source: Stellar MLS #TB8347737 Report a problem | ||
| 9/15/2025 | Price change | $1,250,000-7.4%$593/sqft |
Source: Stellar MLS #TB8347737 Report a problem | ||
| 4/21/2025 | Price change | $1,350,000-6.9%$640/sqft |
Source: Stellar MLS #TB8347737 Report a problem | ||
| 3/17/2025 | Price change | $1,450,000-3.3%$688/sqft |
Source: Stellar MLS #TB8347737 Report a problem | ||
| 2/7/2025 | Listed for sale | $1,500,000$712/sqft |
Source: Stellar MLS #TB8347737 Report a problem | ||
| 10/31/2024 | Listing removed | $1,500,000-11.8%$712/sqft |
Source: Stellar MLS #U8252046 Report a problem | ||
| 8/28/2024 | Price change | $1,700,000-5.6%$806/sqft |
Source: Stellar MLS #U8252046 Report a problem | ||
| 7/31/2024 | Listed for sale | $1,800,000+531.6%$854/sqft |
Source: Stellar MLS #U8252046 Report a problem | ||
| 11/8/1996 | Sold | $285,000$135/sqft |
Source: Public Record Report a problem | ||
Public tax history
| Year | Property taxes | Tax assessment |
|---|---|---|
| 2025 | $6,297 +1% | $363,730 -0.9% |
| 2024 | $6,237 +1.7% | $367,111 +3% |
| 2023 | $6,134 +0.9% | $356,418 +3% |
| 2022 | $6,079 -1.5% | $346,037 +3% |
| 2021 | $6,169 -0.1% | $335,958 +1.4% |
| 2020 | $6,178 +1.8% | $331,347 +2.3% |
| 2019 | $6,069 | $323,897 +1.9% |
| 2018 | $6,069 +1.4% | $317,858 +2.1% |
| 2017 | $5,985 +1.9% | $311,320 +2.1% |
| 2016 | $5,873 -1.4% | $304,917 +0.7% |
| 2015 | $5,955 +0.5% | $302,797 +0.8% |
| 2014 | $5,924 +0.6% | $300,394 +1.5% |
| 2013 | $5,886 +1.9% | $295,955 +1.7% |
| 2012 | $5,775 | $291,008 +3% |
| 2011 | -- | $282,532 +1.5% |
| 2010 | -- | $278,357 +2.7% |
| 2009 | -- | $271,039 +0.1% |
| 2008 | $4,958 | $270,768 +3% |
| 2007 | -- | $262,882 -46% |
| 2005 | -- | $487,100 +7% |
| 2004 | $5,270 +1.6% | $455,100 +12.3% |
| 2003 | $5,185 +5.2% | $405,300 +12.3% |
| 2002 | $4,927 | $360,900 +10.2% |
| 2001 | $4,927 +3.2% | $327,400 +16.4% |
| 2000 | $4,775 | $281,200 |
Find assessor info on the county website
Neighborhood: Broadwater
Nearby homes
- $1,935,3004 bd3 ba2.7k sqft4476 46th Ave S, Saint Petersburg, FL 33711Off Market

- $1,239,100-- bd3 ba2.4k sqft4452 46th Ave S, Saint Petersburg, FL 33711Off Market
- $1,651,6005 bd3 ba2.8k sqft4597 45th St S, Saint Petersburg, FL 33711Off Market
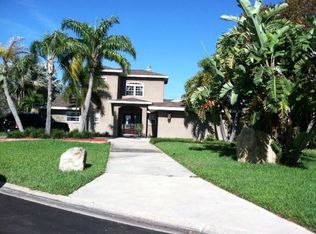
- $1,098,8003 bd2 ba1.7k sqft4440 46th Ave S, Saint Petersburg, FL 33711Off Market

- $3,245,300-- bd3 ba4k sqft4581 45th St S, Saint Petersburg, FL 33711Off Market
- $1,241,0003 bd2 ba2.1k sqft4333 48th Ave S, Saint Petersburg, FL 33711Off Market
- $1,095,6003 bd2 ba1.9k sqft4428 46th Ave S, Saint Petersburg, FL 33711Off Market
- $1,356,1004 bd3 ba2.4k sqft4301 48th Ave S, Saint Petersburg, FL 33711Off Market
Nearby schools
GreatSchools rating
- 4/10Gulfport Montessori Elementary SchoolGrades: PK-5Distance: 1.8 mi
- 4/10Bay Point Middle SchoolGrades: 6-8Distance: 2.1 mi
- 4/10Lakewood High SchoolGrades: 9-12Distance: 2.5 mi
Schools provided by the listing agent
- Elementary: Gulfport Elementary-PN
- Middle: Bay Point Middle-PN
- High: Lakewood High-PN
Source: Stellar MLS. This data may not be complete. We recommend contacting the local school district to confirm school assignments for this home.
Get a cash offer in 3 minutes
Find out how much your home could sell for in as little as 3 minutes with a no-obligation cash offer.
Estimated market value
$1,036,200
Get a cash offer in 3 minutes
Find out how much your home could sell for in as little as 3 minutes with a no-obligation cash offer.
Estimated market value
$1,036,200
- Florida
- Pinellas County
- Saint Petersburg
- 33711
- Broadwater
- 4464 46TH AVENUE S
Nearby cities
Nearby neighborhoods
Nearby zip codes
Other Saint Petersburg Topics
- Apartments for Rent in 33711
- Houses for Sale in 33711
- Houses for Rent in 33711
- 33711 Real Estate
- Saint Petersburg Condos
- Houses for Sale in Saint Petersburg
- Newest Listings in Saint Petersburg
- Saint Petersburg Home Values
- Saint Petersburg Real Estate Agents
- Saint Petersburg Refinance
- Saint Petersburg Mortgage Rates
