Skip main navigation
Off market
  • $1,370,000

    4464 Caddo Ln, Fayetteville, AR 72704

    6beds
    5,147sqft
    Single Family Residence
    Built in 2005
    0.52 Acres Lot
    $1,370,000 Zestimate®
    $266/sqft
    $6,597 Estimated rent

    Home value

    $1,370,000

    $1.29M - $1.47M

    $6,597/mo

    Zestimate® history
    Loading
    Loading...

    Owner options

    List your home for rent

    $6,597/mo

    Rent Zestimate®

    Find your next renter with Zillow Rental Manager. Plus, with online applications, you can quickly screen prospective tenants – for free.

    Learn more

    $6,597/mo

    Rent Zestimate®

    Refinance and save

    $7,886/mo

    Est. payment

    Refinancing to a lower rate could help reduce your monthly payments and save thousands over the life of the loan.

    See today's rates

    $7,886/mo

    Est. payment

    Explore your selling options

    Work with a Zillow partner agent

    Leverage their expertise and Zillow's premium Showcase listings to get your home seen by more buyers.

    Get started

    List with your own agent

    Get your home in front of millions of buyers by listing it on Zillow.

    Learn how to do it

    Sell it yourself

    Take full control of how buyers see your home on Zillow by listing For Sale by Owner (FSBO).

    List your home

    What's special

    Professional landscapingOpen floor planHearth roomPrivate bathWalk-in showerStylish pergolaFormal dining

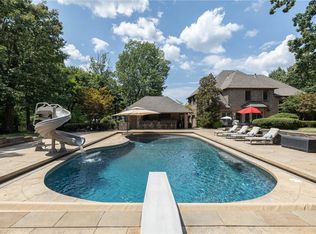
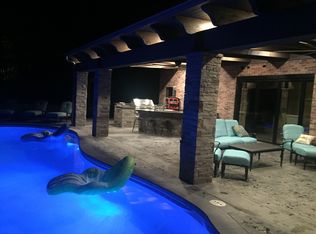
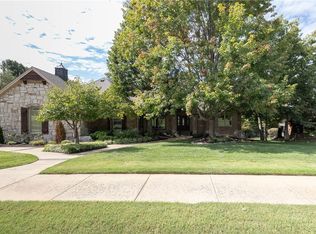
    Exquisite home situated in gated community of Clear Creek! Step inside to an elegant light-filled interior that features an open floor plan, Formal Dining, new paint, & hardwood floors. Gourmet Kitchen showcases granite counters, top-of-the-line stainless appliances, new backsplash, island, large bar, & eat-in area. Hearth room is adjacent to kitchen & offers a cozy space to relax by the fire, & access to new patio doors. Retreat to the Primary Suite, boasting a private bath with jetted tub & walk-in shower. Upstairs you’ll find four bedrooms that share two Jack & Jill baths, while finished basement provides an additional living area, bedroom, full bath, & space for guest accommodation. Stunning exterior of this home captivates with fresh new paint & professional landscaping. New patio with stylish pergola creates the perfect outdoor oasis for relaxation & entertainment. Other notable features include new dog run for furry friends. Don't miss the opportunity to call this property your own!

    This property is off market, which means it's not currently listed for sale or rent on Zillow. This may be different from what's available on other websites or public sources.

    Zillow last checked:

    Listing updated:

    Listed by:

    Michael Sims 479-427-0209,

    Bassett Mix And Associates, Inc

    Bought with:

    David Mix, PB00015359

    Bassett Mix And Associates, Inc

    Source: ArkansasOne MLS,MLS#: 1247664MLS LogoOriginating MLS: Northwest Arkansas Board of REALTORS MLS

    Facts & features

    Interior

    Bedrooms & bathrooms
    • Bedrooms: 6
    • Bathrooms: 5
    • Full bathrooms: 4
    • 1/2 bathrooms: 1
    Primary bedroom
    • Level: Main
    • Dimensions: 20'x14'10
    Bedroom
    • Level: Basement
    • Dimensions: 14'2x11'3
    Bedroom
    • Level: Second
    • Dimensions: 13'11x12'11
    Bedroom
    • Level: Second
    • Dimensions: 16'8x14'7
    Bedroom
    • Level: Second
    • Dimensions: 13'10x11'6
    Primary bathroom
    • Level: Main
    • Dimensions: 14'x12'9
    Bathroom
    • Level: Second
    • Dimensions: 14'9x9'9
    Bathroom
    • Level: Basement
    • Dimensions: 14'2x7'0
    Bathroom
    • Level: Second
    • Dimensions: 11'10x10'7
    Bonus room
    • Level: Second
    • Dimensions: 22'11x17'10
    Den
    • Level: Main
    • Dimensions: 15'2x12'11
    Dining room
    • Level: Main
    • Dimensions: 15'x14'1
    Eat in kitchen
    • Level: Main
    • Dimensions: 14'2x11'10
    Family room
    • Level: Main
    • Dimensions: 15'x13'11
    Half bath
    • Level: Main
    • Dimensions: 5'5x5'5
    Kitchen
    • Level: Main
    • Dimensions: 18'7x16'10
    Living room
    • Level: Main
    • Dimensions: 19'5x18'10
    Living room
    • Features: Multiple Living Areas
    • Level: Basement
    • Dimensions: 18'8x14'6
    Other
    • Level: Main
    • Dimensions: 21'6x8'7
    Heating
    • Central, Gas
    Cooling
    • Central Air, Electric
    Appliances
    • Included: Some Gas Appliances, Built-In Range, Built-In Oven, Double Oven, Dishwasher, Electric Oven, Gas Range, Gas Water Heater, Microwave, Refrigerator, Self Cleaning Oven, Trash Compactor, Plumbed For Ice Maker
    • Laundry: Washer Hookup, Dryer Hookup
    Features
    • Ceiling Fan(s), Eat-in Kitchen, Granite Counters, Hot Tub/Spa, Pantry, Walk-In Closet(s), Window Treatments, Storage
    • Flooring: Carpet, Ceramic Tile
    • Windows: Double Pane Windows, Wood Frames, Blinds
    • Basement: Finished,Partial,Walk-Out Access,Crawl Space
    • Number of fireplaces: 1
    • Fireplace features: Insert, Family Room, Gas Log
    Interior area
    • Total structure area: 5,147
    • Total interior livable area: 5,147 sqft

    Property

    Parking
    • Total spaces: 3
    • Parking features: Attached, Garage
    • Has attached garage: Yes
    • Covered spaces: 3
    Features
    • Levels: Three Or More
    • Stories: 3
    • Patio & porch: Covered, Patio, Porch
    • Exterior features: Concrete Driveway
    • Has spa: Yes
    • Spa features: Hot Tub
    • Fencing: Metal,Partial
    • Waterfront features: None
    Lot
    • Size: 0.52 Acres
    • Features: Cleared, Cul-De-Sac, Landscaped, Subdivision, Sloped, Close to Clubhouse, Near Golf Course
    Details
    • Additional structures: None
    • Parcel number: 78519045000
    • Zoning description: Residential
    • Special conditions: None

    Construction

    Type & style
    • Home type: SingleFamily
    • Architectural style: Traditional
    • Property subtype: Single Family Residence
    Materials
    • Brick, Rock
    • Foundation: Crawlspace, Slab
    • Roof: Architectural,Shingle
    Condition
    • New construction: No
    • Year built: 2005

    Utilities & green energy

    • Sewer: Public Sewer, Septic Tank
    • Water: Public
    • Utilities for property: Cable Available, Electricity Available, Natural Gas Available, Sewer Available, Septic Available, Water Available

    Community & HOA

    Community
    • Features: Biking, Golf, Gated, Curbs, Near Hospital, Near Schools, Sidewalks, Trails/Paths
    • Security: Security System, Fire Sprinkler System, Gated Community, Smoke Detector(s), Security Service
    • Subdivision: Clear Creek Ph Iv
    HOA
    • Has HOA: No
    • Services included: Common Areas, Maintenance Grounds, Maintenance Structure, Snow Removal
    • HOA fee: $1,500 annually
    • HOA name: Clear Creek Poa
    • HOA phone: 479-718-3590
    Location
    • Region: Fayetteville

    Financial & listing details

    • Price per square foot: $266/sqft
    • Tax assessed value: $1,077,550
    • Annual tax amount: $8,416
    • Date on market: 6/5/2023
    • Cumulative days on market: 10 days
    • Road surface type: Paved

    Price history

    DateEventPrice
    7/20/2023Sold$1,225,000-4.8%$238/sqft
    Source: ArkansasOne MLS #1247664 Report a problem
    6/5/2023Listed for sale$1,286,750+47.9%$250/sqft
    Source: ArkansasOne MLS #1247664 Report a problem
    6/15/2021Sold$869,900-6.5%$169/sqft
    Source: ArkansasOne MLS #1170962 Report a problem
    5/2/2021Pending sale$929,900$181/sqft
    Source: ArkansasOne MLS #1170962 Report a problem
    4/8/2021Price change$929,900-2.1%$181/sqft
    Source: ArkansasOne MLS #1170962 Report a problem
    2/18/2021Price change$949,900-2.6%$185/sqft
    Source: ArkansasOne MLS #1170962 Report a problem
    1/15/2021Listed for sale$975,000-2%$189/sqft
    Source: ArkansasOne MLS #1170962 Report a problem
    9/9/2020Listing removed$995,000$193/sqft
    Source: Owner Report a problem
    8/29/2020Listed for sale$995,000+57.9%$193/sqft
    Source: Owner Report a problem
    9/19/2016Sold$630,000+624.1%$122/sqft
    Source: ArkansasOne MLS #1012978 Report a problem
    4/29/2004Sold$87,000$17/sqft
    Source: Public Record Report a problem

    Public tax history

    YearProperty taxesTax assessment
    2024$12,133 +33.3%$215,510 +33%
    2023$9,104 +8.2%$161,986 +10%
    2022$8,416 +19.7%$147,260 +13.6%
    2021$7,032 +5%$129,602 -12%
    2020$6,695 +5.3%$147,260 +25%
    2019$6,358 -0.4%$117,820
    2018$6,383 +0.9%$117,820
    2017$6,325 +22.1%$117,820
    2016$5,179 $117,820
    2015$5,179 $117,820 +20.7%
    2014$5,179 $97,600
    2013$5,179 $97,600
    2012$5,179 $97,600
    2011-- $97,600 -9.8%
    2010-- $108,150 -16.8%
    2009$6,697 $130,010
    2008$6,697 +677.5%$130,010 +525.3%
    2007$861 $20,790
    2006-- --
    2005-- $18,000
    Find assessor info on the county website

    Neighborhood: 72704

    Nearby schools

    GreatSchools rating
    Schools provided by the listing agent
    • District: Fayetteville

    Source: ArkansasOne MLS. This data may not be complete. We recommend contacting the local school district to confirm school assignments for this home.

    Get pre-qualified for a loan
    At Zillow Home Loans, we can pre-qualify you in as little as 5 minutes with no impact to your credit score.

    An equal housing lender. NMLS #10287.

    Sell for more on Zillow
    Get a Zillow Showcase℠ listing at no additional cost and you could sell for .
    $1,370,000
    2% more
    +$27,400
    With Zillow Showcase(estimated)
    $1,397,400