Skip main navigation
Sold for $400,000
  • $400,000

    4464 Copeland Loop S #202, Highlands Ranch, CO 80126

    3beds
    1,173sqft
    Condominium
    Built in 2005
    -- sqft lot
    $378,500 Zestimate®
    $341/sqft
    $2,122 Estimated rent

    Home value

    $378,500

    $360,000 - $397,000

    $2,122/mo

    Zestimate® history
    Loading
    Loading...

    Owner options

    List your home for rent

    $2,122/mo

    Rent Zestimate®

    Find your next renter with Zillow Rental Manager. Plus, with online applications, you can quickly screen prospective tenants – for free.

    Learn more

    $2,122/mo

    Rent Zestimate®

    Refinance and save

    $2,694/mo

    Est. payment

    Refinancing to a lower rate could help reduce your monthly payments and save thousands over the life of the loan.

    See today's rates

    $2,694/mo

    Est. payment

    Explore your selling options

    Work with a Zillow partner agent

    Leverage their expertise and Zillow's premium Showcase listings to get your home seen by more buyers.

    Get started

    List with your own agent

    Get your home in front of millions of buyers by listing it on Zillow.

    Learn how to do it

    Sell it yourself

    Take full control of how buyers see your home on Zillow by listing For Sale by Owner (FSBO).

    List your home

    What's special

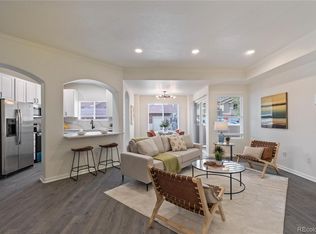
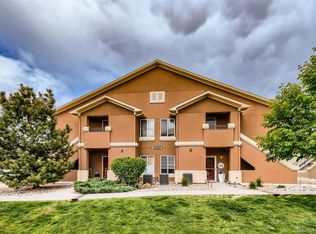
    Welcome to your new home in the highly sought-after Shadow Canyon community! This stunning 3 bedroom, 2 bathroom condo offers maintenance-free living in a gated community, boasting an ideal location with easy access to C470, I25, DTC, Cherry Creek and Chatfield Reservoirs, and the majestic Rockies. With its updated kitchen, spacious living areas, cozy fireplace, and the rarity of a one-car garage, this home has everything you need for comfortable and convenient living. One of the most appealing aspects of this home is its location you'll enjoy the benefits of maintenance-free living in a secure, gated environment. Whether you're commuting to work in the Denver Tech Center, heading into downtown Denver for a night out, or escaping to the mountains for a weekend getaway, this location provides unparalleled convenienceThis condo boasts three spacious bedrooms, a rare find in the condo market. The large primary suite features a private attached full bathroom and closet, providing a tranquil retreat at the end of the day. The two additional bedrooms are equally sizable and versatile, making them suitable for guest rooms, home offices, or whatever suits your needs.Enjoy the best of both worlds with a sizable balcony that even includes a small storage closet. Whether you're sipping your morning coffee or hosting a BBQ with friends, this outdoor space is the perfect extension of your living area. And if you prefer communal outdoor spaces, you're just a stone's throw away from the community pool, clubhouse, and fitness center.Speaking of amenities, this community offers a range of perks that enhance your quality of life. You'll have easy access to the community pool, clubhouse, and fitness center, providing plenty of opportunities for recreation and relaxation. Additionally, if you're a golf enthusiast, you're just minutes away from the Links and South Suburban golf courses.

    Zillow last checked:

    Listing updated:

    Listed by:

    Ben Glathar 303-433-3158 info@jparmodernre.com,

    JPAR Modern Real Estate

    Bought with:

    Judy Johnson, 1314602

    You 1st Realty

    Source: REcolorado as distributed by MLS GRID,MLS#: 2569705MLS Logo

    Facts & features

    Interior

    Bedrooms & bathrooms
    • Bedrooms: 3
    • Bathrooms: 2
    • Full bathrooms: 2
    • Main level bathrooms: 2
    • Main level bedrooms: 3
    Bedroom
    • Description: Master
    • Level: Main
    Bedroom
    • Description: Guest Room
    • Level: Main
    Bedroom
    • Description: Office Spare Room
    • Level: Main
    Primary bathroom
    • Level: Main
    Bathroom
    • Description: Master Suite
    • Level: Main
    Heating
    • Forced Air
    Cooling
    • Central Air
    Features
    • Has basement: No
    Interior area
    • Total structure area: 1,173
    • Total interior livable area: 1,173 sqft
    • Finished area above ground: 1,173

    Property

    Parking
    • Total spaces: 2
    • Parking features: Garage
    • Garage spaces: 1
    • Details: Off Street Spaces: 1
    Features
    • Levels: One
    • Stories: 1
    • Patio & porch: Covered
    • Exterior features: Balcony
    Details
    • Parcel number: R0463806
    • Special conditions: Standard

    Construction

    Type & style
    • Home type: Condo
    • Property subtype: Condominium
    • Attached to another structure: Yes
    Materials
    • Frame
    • Roof: Composition
    Condition
    • Updated/Remodeled
    • Year built: 2005

    Utilities & green energy

    • Electric: 110V, 220 Volts
    • Water: Public
    • Utilities for property: Cable Available, Internet Access (Wired), Natural Gas Available, Phone Available

    Community & neighborhood

    Location
    • Region: Littleton
    • Subdivision: Shadow Canyon

    HOA & financial

    HOA
    • Has HOA: Yes
    • HOA fee: $325 monthly
    • Services included: Maintenance Grounds, Maintenance Structure, Snow Removal, Trash, Water
    • Association name: shadow canyon
    • Association phone: 303-369-0800

    Other

    Other facts
    • Listing terms: 1031 Exchange,Cash,Conventional,FHA,VA Loan
    • Ownership: Individual

    Price history

    DateEventPrice
    3/8/2024Sold$400,000+0.5%$341/sqft
    Source: REcolorado as distributed by MLS GRID #2569705 Report a problem
    12/30/2023Pending sale$398,000$339/sqft
    Source: REcolorado as distributed by MLS GRID #2569705 Report a problem
    11/15/2023Listed for sale$398,000$339/sqft
    Source: REcolorado as distributed by MLS GRID #2569705 Report a problem
    10/16/2023Pending sale$398,000$339/sqft
    Source: REcolorado as distributed by MLS GRID #2569705 Report a problem
    10/8/2023Listed for sale$398,000$339/sqft
    Source: REcolorado as distributed by MLS GRID #2569705 Report a problem

    Public tax history

    Tax history is unavailable.

    Neighborhood: 80126

    Nearby schools

    GreatSchools rating
    Schools provided by the listing agent
    • Elementary: Cougar Run
    • Middle: Cresthill
    • High: Highlands Ranch
    • District: Douglas RE-1

    Source: REcolorado as distributed by MLS GRID. This data may not be complete. We recommend contacting the local school district to confirm school assignments for this home.

    Get a cash offer in 3 minutes
    Find out how much your home could sell for in as little as 3 minutes with a no-obligation cash offer.
    Estimated market value
    $378,500
    Get a cash offer in 3 minutes
    Find out how much your home could sell for in as little as 3 minutes with a no-obligation cash offer.
    Estimated market value
    $378,500