Skip main navigation
Sold for $380,000
  • $380,000

    4502 Copeland Loop #102, Highlands Ranch, CO 80126

    2beds
    1,067sqft
    Condominium
    Built in 2006
    -- sqft lot
    $-- Zestimate®
    $356/sqft
    $2,247 Estimated rent

    Home value

    Not available

    Estimated sales range

    Not available

    $2,247/mo

    Zestimate® history
    Loading
    Loading...

    Owner options

    List your home for rent

    $2,247/mo

    Rent Zestimate®

    Find your next renter with Zillow Rental Manager. Plus, with online applications, you can quickly screen prospective tenants – for free.

    Learn more

    $2,247/mo

    Rent Zestimate®

    Refinance and save

    $2,596/mo

    Est. payment

    Refinancing to a lower rate could help reduce your monthly payments and save thousands over the life of the loan.

    See today's rates

    $2,596/mo

    Est. payment

    Explore your selling options

    Work with a Zillow partner agent

    Leverage their expertise and Zillow's premium Showcase listings to get your home seen by more buyers.

    Get started

    List with your own agent

    Get your home in front of millions of buyers by listing it on Zillow.

    Learn how to do it

    Sell it yourself

    Take full control of how buyers see your home on Zillow by listing For Sale by Owner (FSBO).

    List your home

    What's special

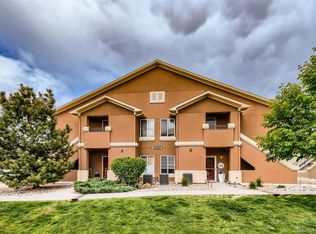
    Step into luxury and comfort with this newly remodeled ground floor condo tucked away on a quiet street in the serene community of Shadow Canyon in Highlands Ranch. Offering the perfect blend of comfort and convenience (not to mention the BEST VALUE on the market) this ranch style home welcomes you inside with beautiful Luxury Vinyl Plank (LVP) flooring, fresh paint and all new fixtures. Light, bright and open floor plan for a spacious and inviting feel. Kitchen boasts white cabinetry, stainless steel appliances, quartz countertops and a newly lowered bar for comfortable seating. Lovely family room with cozy gas fireplace is ideal for gatherings. Step outside from the quaint dining nook to enjoy the large covered patio perfect for relaxing and al fresco dining. New carpeting in both bedrooms. Primary bedroom suite has access to the patio and features a large walk-in closet and newly remodeled bath with quartz countertops, dual sinks and stunning surround. The secondary bedroom, with newly remodeled attached bath offers new carpeting and a generous walk-in closet. In unit laundry room with included washer and dryer. Reserved parking space #276 is ideally located right in front of the unit making taking in the groceries a breeze. Storage closet off of patio. Amenities in Shadow Canyon include a community, pool, clubhouse, fitness center and playground. Fantastic location with easy access to the C-470 Corridor and just minutes from shops, restaurants to include Whole Foods, King Soopers, Starbucks & South Suburban Golf & The Links golf courses. Don't miss your chance to own this incredible condo that has been thoughtfully updated with high end finishes and attention to detail. Embrace the lifestyle you deserve in Shadow Canyon and schedule a viewing on this fabulous home before it's gone!

    Zillow last checked:

    Listing updated:

    Listed by:

    The Northrop Group 303-525-0200 jessica@jessicanorthrop.com,

    Compass - Denver

    Bought with:

    Jeanette Tolman, 100048393

    HomeSmart

    Source: REcolorado as distributed by MLS GRID,MLS#: 3717039MLS Logo

    Facts & features

    Interior

    Bedrooms & bathrooms
    • Bedrooms: 2
    • Bathrooms: 2
    • Full bathrooms: 2
    • Main level bathrooms: 2
    • Main level bedrooms: 2
    Primary bedroom
    • Level: Main
    Bedroom
    • Level: Main
    Primary bathroom
    • Level: Main
    Bathroom
    • Level: Main
    Dining room
    • Level: Main
    Family room
    • Level: Main
    Kitchen
    • Level: Main
    Laundry
    • Level: Main
    Heating
    • Forced Air
    Cooling
    • Central Air
    Appliances
    • Included: Dishwasher, Disposal, Dryer, Microwave, Oven, Refrigerator, Washer
    • Laundry: In Unit
    Features
    • Ceiling Fan(s), Eat-in Kitchen, Entrance Foyer, Kitchen Island, No Stairs, Open Floorplan, Primary Suite, Quartz Counters, Smoke Free, Solid Surface Counters, Walk-In Closet(s)
    • Flooring: Carpet, Vinyl
    • Has basement: No
    • Number of fireplaces: 1
    • Fireplace features: Family Room, Gas
    • Common walls with other units/homes: End Unit
    Interior area
    • Total structure area: 1,067
    • Total interior livable area: 1,067 sqft
    • Finished area above ground: 1,067

    Property

    Parking
    • Total spaces: 11
    • Details: Off Street Spaces: 10, Reserved Spaces: 1
    Features
    • Levels: One
    • Stories: 1
    • Patio & porch: Covered, Patio
    • Pool features: Outdoor Pool
    Details
    • Parcel number: R0463794
    • Special conditions: Standard

    Construction

    Type & style
    • Home type: Condo
    • Property subtype: Condominium
    • Attached to another structure: Yes
    Materials
    • Frame
    • Roof: Composition
    Condition
    • Updated/Remodeled
    • Year built: 2006

    Utilities & green energy

    • Sewer: Public Sewer
    • Water: Public

    Community & neighborhood

    Location
    • Region: Littleton
    • Subdivision: Shadow Canyon

    HOA & financial

    HOA
    • Has HOA: Yes
    • HOA fee: $345 monthly
    • Amenities included: Clubhouse, Fitness Center, Gated, Park, Playground, Pool
    • Services included: Insurance, Maintenance Grounds, Maintenance Structure, Road Maintenance, Sewer, Snow Removal, Trash, Water
    • Association name: Shadow Canyon HOA
    • Association phone: 303-369-0800

    Other

    Other facts
    • Listing terms: Cash,Conventional,FHA,VA Loan
    • Ownership: Corporation/Trust
    • Road surface type: Paved

    Price history

    DateEventPrice
    9/24/2024Sold$380,000$356/sqft
    Source: REcolorado as distributed by MLS GRID #3717039 Report a problem
    9/3/2024Pending sale$380,000$356/sqft
    Source: REcolorado as distributed by MLS GRID #3717039 Report a problem
    8/13/2024Price change$380,000-3.8%$356/sqft
    Source: REcolorado as distributed by MLS GRID #3717039 Report a problem
    7/18/2024Listed for sale$395,000+218.7%$370/sqft
    Source: REcolorado as distributed by MLS GRID #3717039 Report a problem
    1/13/2012Listing removed$123,950$116/sqft
    Source: Domaine Real Estate #1039345 Report a problem
    10/22/2011Pending sale$123,950$116/sqft
    Source: Domaine Real Estate #1039345 Report a problem
    9/30/2011Listed for sale$123,950$116/sqft
    Source: Domaine Real Estate #1039345 Report a problem

    Public tax history

    YearProperty taxesTax assessment
    2021-- $20,130

    Find assessor info on the county website

    Neighborhood: 80126

    Nearby schools

    GreatSchools rating
    Schools provided by the listing agent
    • Elementary: Cougar Run
    • Middle: Cresthill
    • High: Highlands Ranch
    • District: Douglas RE-1

    Source: REcolorado as distributed by MLS GRID. This data may not be complete. We recommend contacting the local school district to confirm school assignments for this home.

    Get pre-qualified for a loan
    At Zillow Home Loans, we can pre-qualify you in as little as 5 minutes with no impact to your credit score.

    An equal housing lender. NMLS #10287.