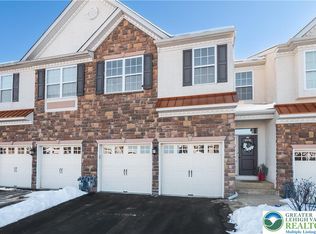
Milford floor plan with 1st Floor Suite - under construction - Features 2,117 sq ft, Open floor plan with large living room / dining area with 2 story vaulted ceiling, corner fireplace, Kitchen with upgraded maple cabinets, Corian Counters, GE appliance package, 1st floor laundry, double door master suite, master bath with soaking tub and separate tiled shower, Large 2nd floor loft, 2 extra large additional bedrooms, walk-in linen closet, 2 car garage and full basement. Building on cul-de-sac backing up to wooded area! Still time to pick most interior finishes! Ready 60 days!
This property is not currently displayed as for sale or rent on Zillow. This may be different from what's on other websites or public sources.