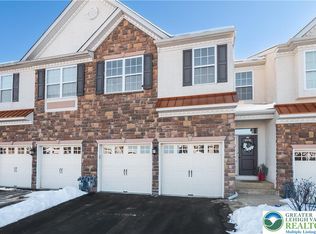
Enjoy living in this 3-bedroom townhome located in desirable East Penn School District. Located on a cul-de-sac, this move-in-ready home welcomes you with hardwood floors throughout the first floor. The living room opens to a lovely sitting room with a vaulted ceiling with windows looking at the wooded backyard. A two-sided gas fireplace adds a special ambiance between the rooms. The modern kitchen features granite countertops, a breakfast bar, stainless steel appliances, gas stove, under cabinet lighting, and large pantry. The dining area has a slider door opening up to a patio overlooking the yard for relaxing on summer nights. A half bath completes the first floor. The second level offers three spacious bedrooms, a second-floor laundry, and a versatile loft area ideal for a home office or reading nook. The primary suite is thoughtfully designed with a walk-in closet, and private en-suite bath. Two additional well-sized bedrooms share a large full bath. The basement has an egress window with possibility to finish to add more living space or use as storage. The home offers a 2-car garage, economical gas heat, and a fantastic location-- close to major highways for easy commuting, as well as schools, shopping, and medical facilities.
Pending
$445,000
4480 Lenni Cir, Emmaus, PA 18049
3beds
2,116sqft
Townhouse
Built in 2016
4,835 Square Feet Lot
$445,800 Zestimate®
$210/sqft
$142/mo HOA
What's special
Three spacious bedroomsLocated on a cul-de-sacSecond-floor laundryLarge pantryBreakfast barPatio overlooking the yardWooded backyard
- 20 days
- 566
- 38
Zillow last checked:
Listing updated:
Listed by:
Sarah G. Stauffer 610-928-1000,
Wesley Works Real Estate 610-928-1000,
Barbara Miers 610-928-1000,
Wesley Works Real Estate
Source: GLVR,MLS#: 783153 Originating MLS: Lehigh Valley MLS
Originating MLS: Lehigh Valley MLSFacts & features
Interior
Bedrooms & bathrooms
- Bedrooms: 3
- Bathrooms: 3
- Full bathrooms: 2
- 1/2 bathrooms: 1
Primary bedroom
- Level: Second
- Dimensions: 19.00 x 11.00
Bedroom
- Level: Second
- Dimensions: 10.00 x 13.00
Bedroom
- Level: Second
- Dimensions: 11.00 x 10.00
Primary bathroom
- Level: Second
- Dimensions: 10.00 x 12.00
Breakfast room nook
- Level: First
- Dimensions: 13.00 x 11.00
Other
- Level: Second
- Dimensions: 12.00 x 5.00
Half bath
- Level: First
- Dimensions: 5.00 x 5.00
Kitchen
- Level: First
- Dimensions: 11.00 x 11.00
Laundry
- Level: Second
- Dimensions: 6.00 x 5.00
Living room
- Level: First
- Dimensions: 16.00 x 12.00
Other
- Description: Loft
- Level: Second
- Dimensions: 9.00 x 16.00
Sunroom
- Description: Sunroom with vaulted
- Level: First
- Dimensions: 11.00 x 12.00
Heating
- Forced Air, Gas
Cooling
- Central Air
Appliances
- Included: Dishwasher, Disposal, Gas Oven, Gas Range, Gas Water Heater, Microwave
Features
- Dining Area
- Flooring: Carpet, Hardwood, Tile
- Basement: Exterior Entry,Full
- Has fireplace: Yes
- Fireplace features: Living Room
Interior area
- Total interior livable area: 2,116 sqft
- Finished area above ground: 2,116
- Finished area below ground: 0
Property
Parking
- Total spaces: 2
- Parking features: Attached, Garage
- Attached garage spaces: 2
Features
- Stories: 2
Lot
- Size: 4,835 Square Feet
Details
- Parcel number: 5484820110671
- Zoning: S-R
- Special conditions: None
Construction
Type & style
- Home type: Townhouse
- Architectural style: Colonial
- Property subtype: Townhouse
Materials
- Stone Veneer, Stucco, Vinyl Siding
- Roof: Asphalt,Fiberglass
Condition
- Year built: 2016
Utilities & green energy
- Sewer: Public Sewer
- Water: Public
Community & HOA
Community
- Subdivision: Crossings at Indian Creek
HOA
- Has HOA: Yes
- HOA fee: $427 quarterly
Location
- Region: Emmaus
Financial & listing details
- Price per square foot: $210/sqft
- Tax assessed value: $216,100
- Annual tax amount: $5,698
- Date on market: 9/5/2026
- Ownership type: Fee Simple
Estimated market value
$445,800
$424,000 - $468,000
$2,784/mo
Price history
| Date | Event | Price |
|---|---|---|
| 9/11/2026 | Pending sale | $445,000$210/sqft |
Source:  GLVR #783153 Report a problem GLVR #783153 Report a problem | ||
| 9/5/2026 | Listed for sale | $445,000+52.7%$210/sqft |
Source: GLVR #783153 Report a problem | ||
| 7/22/2016 | Sold | $291,430$138/sqft |
Source: GLVR #520197 Report a problem | ||
Public tax history
| Year | Property taxes | Tax assessment |
|---|---|---|
| 2026 | $5,699 | $216,100 |
| 2025 | $5,699 +8.1% | $216,100 |
| 2024 | $5,273 +2.1% | $216,100 |
| 2023 | $5,166 | $216,100 |
| 2022 | $5,166 +4.7% | $216,100 |
| 2021 | $4,934 +1% | $216,100 |
| 2020 | $4,886 +10225.8% | $216,100 |
| 2019 | $47 | $216,100 |
| 2018 | $47 | $216,100 |
| 2017 | -- | $216,100 +1149.1% |
| 2016 | -- | $17,300 |
| 2015 | -- | $17,300 |
| 2014 | -- | $17,300 +198.3% |
| 2012 | -- | $5,800 |
| 2011 | -- | $5,800 |
| 2010 | -- | $5,800 |
| 2009 | -- | $5,800 |
| 2008 | -- | $5,800 |
| 2007 | -- | $5,800 |
Find assessor info on the county website
Monthly payment
Est. payment
Payment breakdown
Explore the cost of this home by adjusting the details. Changes won't be saved.Climate risks
Neighborhood: 18049
Nearby schools
Schools provided by the listing agent
- High: Emmaus
- District: East Penn
Source: GLVR. This data may not be complete. We recommend contacting the local school district to confirm school assignments for this home.

Similar homes
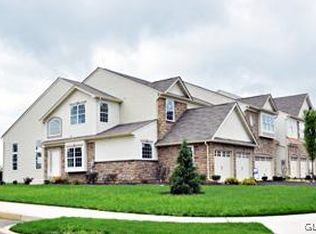
- $420,0003 bd3 ba2.4k sqft3589 Lenape Ln, Emmaus, PA 18049For Sale
 MLS ID #782664, Alexandria Piazza, Valor Realty. GLVR
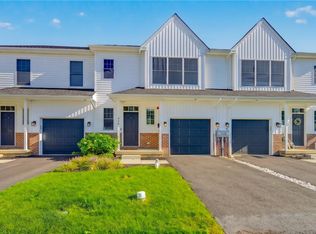
 - $405,0003 bd3 ba1.8k sqft546 North St, Emmaus, PA 18049For Sale
 MLS ID #784429, Robert Inselmann, IronValley RE of Lehigh Valley. GLVR
 - $425,0002 bd2 ba1.3k sqft3575 Daylily Dr, Emmaus, PA 18049For Sale
 MLS ID #783643, Lisa M. Rice, IronValley RE of Lehigh Valley. GLVR
 - $435,0003 bd2 ba1.8k sqft302 N 5th St, Emmaus, PA 18049For Sale
 MLS ID #782948, Sarah G. Stauffer, Wesley Works Real Estate. GLVR
