Stunning custom home set back on 1.5 acres of lush, mature landscaping with a circular driveway that makes a grand first impression, located in the sought-after Nazareth S.D. Step inside to a sun-drenched interior, starting with a two-story foyer and solid wood turned staircase. The first floor offers an open, flowing layout ideal for everyday living and entertaining. Formal living and dining rooms lead to a chef’s kitchen featuring ample 42" maple cabinetry, a large center island, walk-in pantry, stainless steel appliances, and a bright dining area with sliding doors to a flagstone patio overlooking the expansive private backyard with playset and oversized shed/workshop. The family room includes a custom bar, double-sided gas fireplace, and French doors to a beautiful sunroom/playroom. An office with a Murphy bed/desk, powder room, and laundry completes the well-designed first floor. Upstairs, hardwood floors span most of the second level (one bedroom carpeted). The luxurious primary suite features a sitting room/office, massive walk-in closet, and spa-like bath with jetted tub and separate shower. All bedrooms include walk-in closets, and the hall bath offers both hall and private bedroom access. The full basement features 9-foot ceilings, rough plumbing for a future bathroom, sump pump, water softener, radon system, and exterior entrance—ready to finish. Quick access to Routes 22/33/191/78, shopping, dining, recreation, and more. Schedule your showing today!
Sold for $850,000
$850,000
4464 Oakwood Ln, Nazareth, PA 18064
4beds
4,136sqft
Single Family Residence
Built in 2004
1.53 Acres Lot
$896,000 Zestimate®
$206/sqft
$3,957 Estimated rent
Home value
$896,000
$806,000 - $995,000
$3,957/mo
Zestimate® history
Owner options
List your home for rent
$3,957/mo
Rent Zestimate®
Find your next renter with Zillow Rental Manager. Plus, with online applications, you can quickly screen prospective tenants – for free.
$3,957/mo
Rent Zestimate®
Refinance and save
$5,620/mo
Est. payment
Refinancing to a lower rate could help reduce your monthly payments and save thousands over the life of the loan.
$5,620/mo
Est. payment
Explore your selling options
Work with a Zillow partner agent
Leverage their expertise and Zillow's premium Showcase listings to get your home seen by more buyers.
Get startedList with your own agent
Get your home in front of millions of buyers by listing it on Zillow.
Learn how to do itSell it yourself
Take full control of how buyers see your home on Zillow by listing For Sale by Owner (FSBO).
List your homeWhat's special
Full basementExpansive private backyardJetted tubTwo-story foyerCircular drivewayLuxurious primary suiteFlagstone patio
Zillow last checked:
Listing updated:
Listed by:
Theresa M. Calantoni 484-893-1213,
Keller Williams Northampton
Bought with:
Jody Karam, AB069158
Morganelli Properties LLC
Source: GLVR,MLS#: 760750 Originating MLS: Lehigh Valley MLS
Originating MLS: Lehigh Valley MLSFacts & features
Interior
Bedrooms & bathrooms
- Bedrooms: 4
- Bathrooms: 3
- Full bathrooms: 2
- 1/2 bathrooms: 1
Rooms
- Room types: Den, Office
Primary bedroom
- Description: Hardwood floors, recessed lighting
- Level: Second
- Dimensions: 21.00 x 16.00
Bedroom
- Description: Hardwood floors, recessed lighting
- Level: Second
- Dimensions: 15.00 x 14.60
Bedroom
- Description: Hardwood floors, recessed lighting
- Level: Second
- Dimensions: 15.00 x 14.60
Bedroom
- Level: Second
- Dimensions: 15.00 x 12.60
Primary bathroom
- Description: Master bath with vaulted ceiling, separate glass shower, double vanities, and jetted tub
- Level: Second
- Dimensions: 13.00 x 11.60
Den
- Description: Hardwood floors, recessed lighting
- Level: Second
- Dimensions: 15.00 x 12.00
Den
- Description: Recessed lighting & hardwood floors
- Level: First
- Dimensions: 12.60 x 11.00
Dining room
- Description: Full bay window, tray ceiling, butlers door to kitchen & hardwood floors
- Level: First
- Dimensions: 17.00 x 14.00
Family room
- Description: Double sided gas fireplace, built in bar cabinet, recessed lighting
- Level: First
- Dimensions: 21.00 x 24.00
Foyer
- Description: Two storied, turned staircase, solid oak stairs ( treads, risers & railings).
- Level: First
- Dimensions: 16.00 x 12.00
Other
- Level: Second
- Dimensions: 8.00 x 8.00
Half bath
- Level: First
- Dimensions: 6.00 x 6.00
Kitchen
- Description: 42 “ cabinets, corner sink, center island, stainless appliances, upgraded cabinetry in dining area, full bay windows with sliding doors to patio.
- Level: First
- Dimensions: 27.00 x 15.00
Laundry
- Description: cabinets and wall storage
- Level: First
- Dimensions: 7.00 x 5.60
Living room
- Description: Recessed lighting & hardwood floors
- Level: First
- Dimensions: 15.00 x 13.60
Sunroom
- Description: see-through gas fireplace, French doors from family room.
- Level: First
- Dimensions: 15.00 x 12.00
Heating
- Forced Air, Gas, Propane
Cooling
- Attic Fan, Central Air, Ceiling Fan(s), Zoned
Appliances
- Included: Dryer, Dishwasher, Gas Cooktop, Disposal, Gas Dryer, Microwave, Propane Water Heater, Refrigerator, Water Softener Owned, Washer
- Laundry: Gas Dryer Hookup, Main Level
Features
- Attic, Dining Area, Separate/Formal Dining Room, Entrance Foyer, Eat-in Kitchen, Home Office, Kitchen Island, Mud Room, Family Room Main Level, Storage, Utility Room, Walk-In Closet(s)
- Flooring: Carpet, Hardwood, Tile
- Windows: Screens
- Basement: Exterior Entry,Full,Concrete,Sump Pump
- Has fireplace: Yes
- Fireplace features: Family Room
Interior area
- Total interior livable area: 4,136 sqft
- Finished area above ground: 4,136
- Finished area below ground: 0
Property
Parking
- Total spaces: 3
- Parking features: Attached, Driveway, Garage, Off Street, On Street, Garage Door Opener
- Attached garage spaces: 3
- Has uncovered spaces: Yes
Features
- Stories: 2
- Patio & porch: Patio
- Exterior features: Patio, Shed, Propane Tank - Owned
Lot
- Size: 1.53 Acres
- Features: Flat
Details
- Additional structures: Shed(s), Workshop
- Parcel number: L7 5 7G35 0418
- Zoning: 18A
- Special conditions: None
Construction
Type & style
- Home type: SingleFamily
- Architectural style: Colonial
- Property subtype: Single Family Residence
Materials
- Blown-In Insulation, Stone, Stucco, Vinyl Siding
- Foundation: Basement
- Roof: Asphalt,Fiberglass
Condition
- Year built: 2004
Utilities & green energy
- Electric: 200+ Amp Service, Circuit Breakers
- Sewer: Septic Tank
- Water: Public
- Utilities for property: Cable Available
Community & HOA
Community
- Security: Security System, Smoke Detector(s)
- Subdivision: Hidden Oaks
Location
- Region: Nazareth
Financial & listing details
- Price per square foot: $206/sqft
- Tax assessed value: $183,600
- Annual tax amount: $13,683
- Date on market: 9/19/2025
- Cumulative days on market: 4 days
- Listing terms: Cash,Conventional,VA Loan
- Ownership type: Fee Simple
- Road surface type: Paved
Price history
| Date | Event | Price |
|---|---|---|
| 8/15/2025 | Sold | $850,000$206/sqft |
Source:  GLVR #760750 Report a problem GLVR #760750 Report a problem | ||
| 7/15/2025 | Pending sale | $850,000$206/sqft |
Source: GLVR #760750 Report a problem | ||
| 7/10/2025 | Listed for sale | $850,000+41.7%$206/sqft |
Source: GLVR #760750 Report a problem | ||
| 8/12/2019 | Sold | $600,000+0%$145/sqft |
Source: GLVR #613902 Report a problem | ||
| 7/1/2019 | Listed for sale | $599,900$145/sqft |
Source: BHHS Fox & Roach - Bethlehem #613902 Report a problem | ||
Public tax history
| Year | Property taxes | Tax assessment |
|---|---|---|
| 2025 | $13,684 +2.4% | $183,600 |
| 2024 | $13,368 +1% | $183,600 |
| 2023 | $13,238 | $183,600 |
| 2022 | $13,238 +511% | $183,600 |
| 2021 | $2,166 | $183,600 |
| 2020 | $2,166 | $183,600 |
| 2018 | $2,166 | $183,600 |
| 2017 | -- | $183,600 |
| 2016 | -- | $183,600 |
| 2015 | -- | $183,600 |
| 2014 | -- | $183,600 |
| 2013 | -- | $183,600 |
| 2012 | -- | $183,600 |
| 2011 | -- | $183,600 |
| 2010 | -- | $183,600 |
| 2004 | -- | $183,600 |
Find assessor info on the county website
Neighborhood: 18064
Nearby homes
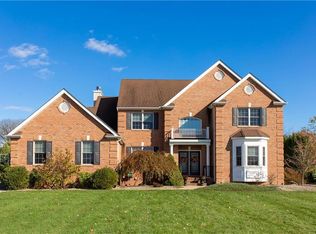
- $917,8004 bd3 ba3.7k sqft4472 Oakwood Ln, Nazareth, PA 18064Off Market
- $461,3003 bd2 ba2k sqft345 Park Ave, Bethlehem, PA 18020Off Market
- $401,9003 bd1 ba1.8k sqft353 Park Ave, Bethlehem, PA 18020Off Market
- $481,3004 bd3 ba1.8k sqft357 Park Ave, Bethlehem, PA 18020Off Market
- $469,4004 bd3 ba2.1k sqft339 Park Ave, Bethlehem, PA 18020Off Market
- $398,7003 bd1 ba1.9k sqft361 Park Ave, Bethlehem, PA 18020Off Market
- $795,0004 bd3 ba3.1k sqft4459 Oakwood Ln, Nazareth, PA 18064Off Market
- $883,7004 bd3 ba3.8k sqft4467 Oakwood Ln, Nazareth, PA 18064Off Market
Nearby schools
GreatSchools rating
- 10/10Lower Nazareth El SchoolGrades: K-4Distance: 0.6 mi
- 7/10Nazareth Area Middle SchoolGrades: 7-8Distance: 4.1 mi
- 8/10Nazareth Area High SchoolGrades: 9-12Distance: 3.8 mi
Schools provided by the listing agent
- District: Nazareth
Source: GLVR. This data may not be complete. We recommend contacting the local school district to confirm school assignments for this home.
Get a cash offer in 3 minutes
Find out how much your home could sell for in as little as 3 minutes with a no-obligation cash offer.
Estimated market value
$896,000
Get a cash offer in 3 minutes
Find out how much your home could sell for in as little as 3 minutes with a no-obligation cash offer.
Estimated market value
$896,000
- Pennsylvania
- Northampton County
- Bethlehem
- 18064
- 4464 Oakwood Ln
Nearby cities
Nearby neighborhoods
Nearby zip codes
Other Bethlehem Topics
