**Multiple offers received. Offer deadline Wednesday, October 21 at 10:00AM** 4-bedroom ranch in the Nazareth Area School District! This rare find features all four bedrooms and two updated full baths on the main level- including a private primary ensuite- plus a two-car garage. Enjoy the ease of one-floor living with a flexible layout to accommodate extended family. The updated kitchen features a coffee bar, while hardwood floors flow through the living room, dining room, hallway, three bedrooms and family room. A brick wood-burning fireplace and built-ins make the family room a welcoming gathering space. Double doors open to a sunroom overlooking the spacious backyard-perfect for relaxing or entertaining. The partially finished basement offers even more room to spread out, with a third full bath and a pool table that stays with the home. Updated windows, pull-down attic storage and a main-level laundry room with backyard access complete this inviting home!
For sale
$489,000
339 Park Ave, Bethlehem, PA 18020
4beds
2,920sqft
Single Family Residence
Built in 1972
0.38 Acres Lot
$483,300 Zestimate®
$167/sqft
$-- HOA
What's special
- 7 days
- 3,283
- 293
Likely to sell faster than
Zillow last checked:
Listing updated:
Listed by:
Amy L. Bishop 484-554-9849,
Weichert Realtors 610-865-5555
Source: GLVR,MLS#: 786204 Originating MLS: Lehigh Valley MLS
Facts & features
Interior
Bedrooms & bathrooms
- Bedrooms: 4
- Bathrooms: 3
- Full bathrooms: 3
Rooms
- Room types: Sunroom, Three Season
Primary bedroom
- Description: *Hardwood Flooring
- Level: First
- Dimensions: 15.00 x 13.00
Bedroom
- Description: *Carpet
- Level: First
- Dimensions: 13.00 x 12.00
Bedroom
- Description: *Hardwood Flooring
- Level: First
- Dimensions: 15.00 x 15.00
Bedroom
- Description: *Hardwood Flooring
- Level: First
- Dimensions: 12.00 x 11.00
Primary bathroom
- Description: *Updated
- Level: First
- Dimensions: 7.00 x 7.00
Dining room
- Description: *Hardwood Flooring
- Level: First
- Dimensions: 12.00 x 16.00
Family room
- Description: *Wood Burning Brick Fireplace, Built-ins
- Level: First
- Dimensions: 19.00 x 13.00
Other
- Description: *Tub/Shower
- Level: First
- Dimensions: 13.00 x 6.00
Other
- Description: *Stand-up Shower
- Level: Lower
- Dimensions: 5.00 x 7.00
Kitchen
- Description: *Hardwood Flooring
- Level: First
- Dimensions: 13.00 x 11.00
Laundry
- Description: *1st Floor Laundry
- Level: First
- Dimensions: 13.00 x 5.00
Living room
- Description: *Hardwood Flooring
- Level: First
- Dimensions: 18.00 x 11.00
Other
- Description: *Screened Porch
- Level: First
- Dimensions: 19.00 x 12.00
Recreation
- Description: *Pool table remains
- Level: Lower
- Dimensions: 36.00 x 15.00
Heating
- Baseboard, Hot Water, Oil
Cooling
- Central Air
Appliances
- Included: Electric Dryer, Electric Oven, Oil Water Heater, Refrigerator, Washer
- Laundry: Electric Dryer Hookup, Main Level
Features
- Attic, Dining Area, Separate/Formal Dining Room, Eat-in Kitchen, Family Room Lower Level, Handicap Access, Mud Room, Family Room Main Level, Storage, Traditional Floorplan, Utility Room, Walk-In Closet(s)
- Flooring: Carpet, Hardwood
- Basement: Full,Partially Finished
- Has fireplace: Yes
- Fireplace features: Family Room
Interior area
- Total interior livable area: 2,920 sqft
- Finished area above ground: 2,143
- Finished area below ground: 777
Property
Parking
- Total spaces: 2
- Parking features: Built In, Garage
- Garage spaces: 2
Features
- Stories: 1
Lot
- Size: 0.38 Acres
Details
- Parcel number: L7NW3 4 13 0418
- Zoning: UR
- Special conditions: None
Construction
Type & style
- Home type: SingleFamily
- Architectural style: Ranch
- Property subtype: Single Family Residence
Materials
- Vinyl Siding
- Roof: Asphalt,Fiberglass
Condition
- Year built: 1972
Utilities & green energy
- Sewer: Septic Tank
- Water: Public
Community & HOA
Community
- Subdivision: Church Hill Farms
Location
- Region: Bethlehem
Financial & listing details
- Price per square foot: $167/sqft
- Tax assessed value: $76,600
- Annual tax amount: $5,840
- Date on market: 10/15/2026
- Ownership type: Fee Simple
Estimated market value
$483,300
$459,000 - $507,000
$3,043/mo
Price history
| Date | Event | Price |
|---|---|---|
| 10/17/2026 | Listed for sale | $489,000$167/sqft |
Source:  GLVR #786204 Report a problem | ||
Public tax history
| Year | Property taxes | Tax assessment |
|---|---|---|
| 2026 | $5,841 +2.3% | $76,600 |
| 2025 | $5,709 +2.4% | $76,600 |
| 2024 | $5,577 +1% | $76,600 |
| 2023 | $5,523 | $76,600 |
| 2022 | $5,523 +511% | $76,600 |
| 2021 | $904 | $76,600 |
| 2020 | $904 | $76,600 |
| 2018 | $904 | $76,600 |
| 2017 | -- | $76,600 |
| 2016 | -- | $76,600 |
| 2015 | -- | $76,600 |
| 2014 | -- | $76,600 |
| 2013 | -- | $76,600 |
| 2012 | -- | $76,600 |
| 2011 | -- | $76,600 |
| 2010 | -- | $76,600 |
| 2004 | -- | $76,600 |
| 2003 | -- | $76,600 |
| 2002 | -- | $76,600 |
| 2000 | -- | $76,600 |
Find assessor info on the county website
Monthly payment
Est. payment
Payment breakdown
Explore the cost of this home by adjusting the details. Changes won't be saved.Climate risks
Neighborhood: 18020
Nearby schools
Schools provided by the listing agent
- Elementary: Lower Nazareth Elementary School
- Middle: Nazareth Area Middle School
- High: Nazareth Area High School
- District: Nazareth
Source: GLVR. This data may not be complete. We recommend contacting the local school district to confirm school assignments for this home.
Similar homes
- $514,9004 bd2 ba2.1k sqft3124 Brodhead Rd, Bethlehem, PA 18020For Sale
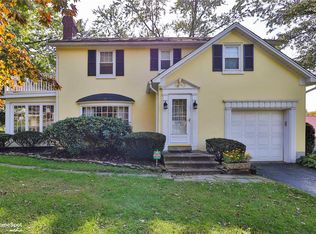 MLS ID #785783, Brooke S. Dietrick, BHHS Fox & Roach - Allentown. GLVR
- $489,0004 bd3 ba2k sqft769 Apollo Dr, Bethlehem, PA 18017For Sale
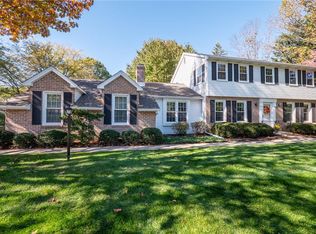 MLS ID #786766, Nancy A. Stano, BHHS Fox & Roach - Allentown. GLVR
- $549,9004 bd3 ba2.7k sqft3250 Melanie Ct, Bethlehem, PA 18020For Sale
 MLS ID #786328, John Shattah, BHGRE Valley Partners-Allentwn. GLVR
- $474,5004 bd3 ba3.5k sqft3249 Rim Rd, Bethlehem, PA 18020For Sale
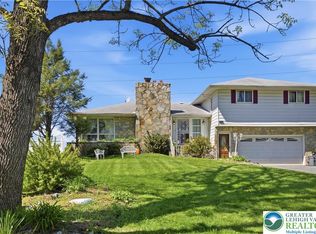 MLS ID #775993, Chris Avila, I-Do Real Estate. GLVR
- $399,0005 bd3 ba2.1k sqft2420 7th St, Bethlehem, PA 18020For Sale
 MLS ID #PANH2010578, Rob Bunis, Prime Realty Partners. Bright MLS
- $410,0003 bd2 ba1.9k sqft4190 Hecktown Rd, Bethlehem, PA 18020For SaleMLS ID #PANH2009844, Ralph Harvey, ListWithFreedom.com. Bright MLS
