**Estimated completion-December 2026** Experience luxury country living in Emerson Farms, Rockwall’s newest premier subdivision, featuring beautiful semi-custom and custom homes on one-acre estate lots. Introducing The Redwood, an impressive two-story new construction home showcasing a striking black exterior accented by natural wood details, creating a bold modern farmhouse elevation designed to stand out. Thoughtfully designed for both everyday living and entertaining, the open-concept floor plan seamlessly connects the spacious family room, gourmet kitchen with oversized island, and dining area. The private primary suite offers a peaceful retreat, while a dedicated study adds versatility to the main level. Upstairs, two additional bedrooms, a game room, and media room provide plenty of space for family and guests. Complete with 4 bedrooms, 3 bathrooms, a covered patio, and a three-car garage, this home combines sophisticated design with exceptional functionality. Enjoy the privacy and tranquility of one-acre living without sacrificing convenience, just 8 minutes from Costco and major shopping, 12 minutes from Lake Ray Hubbard, and a short drive to dining, entertainment, and major commuter routes. Located within highly acclaimed Rockwall ISD, Emerson Farms offers an exceptional opportunity to enjoy luxury living with room to breathe.
New construction
$865,990
4464 Ralph Dr, Rockwall, TX 75032
5beds
3,151sqft
Single Family Residence
Built in 2026
1 Acres Lot
$844,000 Zestimate®
$275/sqft
$90/mo HOA
What's special
Bold modern farmhouse elevationOpen-concept floor planDining areaSpacious family roomThree-car garageCovered patioGame room
- 22 days
- 1,169
- 145
Likely to sell faster than
Zillow last checked:
Listing updated:
Listed by:
Morgan Puritz 0703134 972-771-6970,
Regal, REALTORS 972-771-6970
Source: NTREIS,MLS#: 21409176
Facts & features
Interior
Bedrooms & bathrooms
- Bedrooms: 5
- Bathrooms: 3
- Full bathrooms: 3
Primary bedroom
- Features: Closet Cabinetry, Ceiling Fan(s), Dual Sinks, En Suite Bathroom, Garden Tub/Roman Tub, Separate Shower, Walk-In Closet(s)
- Level: First
- Dimensions: 19 x 14
Living room
- Features: Built-in Features, Ceiling Fan(s), Fireplace
- Level: First
- Dimensions: 18 x 15
Office
- Level: First
- Dimensions: 12 x 12
Heating
- Central, ENERGY STAR Qualified Equipment, Propane
Cooling
- Central Air, Ceiling Fan(s), Electric, ENERGY STAR Qualified Equipment
Appliances
- Included: Double Oven, Dishwasher, Disposal, Gas Range, Microwave, Tankless Water Heater
- Laundry: Laundry in Utility Room
Features
- Built-in Features, Chandelier, Decorative/Designer Lighting Fixtures, Eat-in Kitchen, Granite Counters, High Speed Internet, Kitchen Island, Open Floorplan, Pantry, Smart Home, Cable TV, Walk-In Closet(s)
- Flooring: Ceramic Tile, Luxury Vinyl Plank
- Has basement: No
- Number of fireplaces: 1
- Fireplace features: Electric, Family Room
Interior area
- Total interior livable area: 3,151 sqft
Video & virtual tour
Property
Parking
- Total spaces: 3
- Parking features: Driveway, Garage, Garage Faces Side
- Attached garage spaces: 3
Features
- Levels: Two
- Stories: 2
- Patio & porch: Covered
- Pool features: None
Lot
- Size: 1 Acres
Details
- Parcel number: 332211
Construction
Type & style
- Home type: SingleFamily
- Architectural style: Detached
- Property subtype: Single Family Residence
Materials
- Brick, Wood Siding
- Foundation: Slab
- Roof: Composition
Condition
- Under Construction
- New construction: Yes
- Year built: 2026
Utilities & green energy
- Sewer: Aerobic Septic
- Water: Public
- Utilities for property: Propane, Septic Available, Water Available, Cable Available
Community & HOA
Community
- Security: Security System, Carbon Monoxide Detector(s), Smoke Detector(s)
- Subdivision: Emerson Farms
HOA
- Has HOA: Yes
- Services included: Maintenance Grounds
- HOA fee: $90 monthly
- HOA name: Newroc Services
- HOA phone: 972-252-3873
Location
- Region: Rockwall
Financial & listing details
- Price per square foot: $275/sqft
- Tax assessed value: $24,000
- Date on market: 10/15/2026
- Cumulative days on market: 22 days
Estimated market value
$844,000
$802,000 - $886,000
$3,755/mo
Price history
| Date | Event | Price |
|---|---|---|
| 10/15/2026 | Listed for sale | $865,990$275/sqft |
Source: NTREIS #21409176 Report a problem | ||
Public tax history
| Year | Property taxes | Tax assessment |
|---|---|---|
| 2026 | -- | $24,000 |
| 2025 | $378 -4.5% | $24,000 |
| 2024 | $396 | $24,000 |
Find assessor info on the county website
Monthly payment
Est. payment
Payment breakdown
Explore the cost of this home by adjusting the details. Changes won't be saved.Climate risks
Neighborhood: 75032
Nearby schools
Schools provided by the listing agent
- Elementary: Sharon Shannon
- Middle: Ursula Rakow
- High: Rockwall-Heath
- District: Rockwall ISD
Source: NTREIS. This data may not be complete. We recommend contacting the local school district to confirm school assignments for this home.
Similar homes
- $829,9004 bd3 ba3k sqft4506 Ralph Dr, Rockwall, TX 75032New Construction
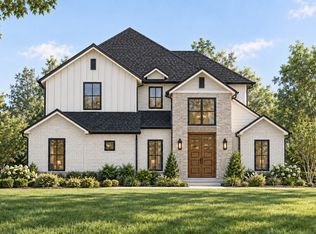 MLS ID #21409148, Morgan Puritz. NTREIS
- $775,0004 bd4 ba3.2k sqft1016 Winding Ridge Ln, Rockwall, TX 75032For Sale By Owner

- $705,0004 bd3 ba2.7k sqft285 Partridge Dr, Rockwall, TX 75032For Sale
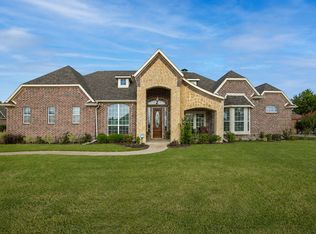 MLS ID #21350781, Hayden Leal. NTREIS
- $701,4015 bd5 ba3.7k sqft2750 Guadalupe Dr, Rockwall, TX 75032New ConstructionNTREIS
