Skip main navigation
Sold for $1,450,000
  • $1,450,000

    44649 Danvers Ter, Ashburn, VA 20147

    4beds
    4,326sqft
    Townhouse
    Built in 2018
    2,178 Square Feet Lot
    $1,534,600 Zestimate®
    $335/sqft
    $5,780 Estimated rent

    Home value

    $1,534,600

    $1.46M - $1.61M

    $5,780/mo

    Zestimate® history
    Loading
    Loading...

    Owner options

    List your home for rent

    $5,780/mo

    Rent Zestimate®

    Find your next renter with Zillow Rental Manager. Plus, with online applications, you can quickly screen prospective tenants – for free.

    Learn more

    $5,780/mo

    Rent Zestimate®

    Refinance and save

    $8,902/mo

    Est. payment

    Refinancing to a lower rate could help reduce your monthly payments and save thousands over the life of the loan.

    See today's rates

    $8,902/mo

    Est. payment

    Explore your selling options

    Work with a Zillow partner agent

    Leverage their expertise and Zillow's premium Showcase listings to get your home seen by more buyers.

    Get started

    List with your own agent

    Get your home in front of millions of buyers by listing it on Zillow.

    Learn how to do it

    Sell it yourself

    Take full control of how buyers see your home on Zillow by listing For Sale by Owner (FSBO).

    List your home

    What's special

    Home officeUrban shopsLocal eventsRec roomLarge rec roomModern designModern linear fireplace
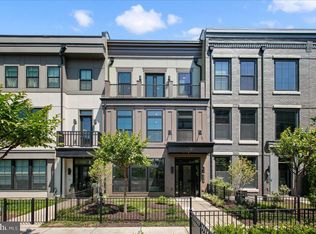
    Luxury One Loudoun townhome by Miller & Smith. With modern design and high-end finishes, this four-story, elevator townhome (4,300+ sq/ft) in One Loudoun provides all the luxuries you could ask for in the heart of an expanding urban development in Loudoun County. The main living level offers an unparalleled open concept with soaring ceilings and bright windows illuminating the level from front to back. The kitchen is appointed with high-end cabinets, quartz countertops & backsplash, 6-person seated island, and Subzero/Wolf appliance suite. The expansive island commands attention with so much room for entertaining and dining. The living room features huge windows and modern linear fireplace. Retreat to the owner’s suite with huge walk in closet and owner’s bath. Laundry room is conveniently located in between all three bedrooms on the third floor! The fourth floor is the place to be! A large rec room greets you while looking out onto the large rooftop terrace. An additional bedroom and full bath is just off the 4th floor rec room. The entry level is a great flex space for a home office or formal living room. Fantastic open space - 10 ft ceilings on 3 levels and 9 ft ceiling on the terrace level. Home features Anderson Black Framed Windows, smart garage door and Two High Efficiency HVAC systems. The location is excellent! Downtown One Loudoun features an abundance of urban shops, upscale restaurants, and local events. only 15 minutes to Dulles International Airport, 3.5 miles to the Loudoun County Silver Line. Don’t miss out! *Owner is the listing agent.*

    Zillow last checked:

    Listing updated:

    Listed by:

    Jeremy Cunningham 703-955-1832,

    Berkshire Hathaway HomeServices PenFed Realty,

    Listing Team: 5x5 Real Estate

    Bought with:

    Frank Roche, 0225050489

    Keller Williams Realty

    Source: Bright MLS,MLS#: VALO2063234MLS Logo

    Facts & features

    Interior

    Bedrooms & bathrooms
    • Bedrooms: 4
    • Bathrooms: 5
    • Full bathrooms: 3
    • 1/2 bathrooms: 2
    • Main level bathrooms: 1
    Basement
    • Area: 0
    Heating
    • Forced Air, Natural Gas
    Cooling
    • Central Air, Ceiling Fan(s), Electric
    Appliances
    • Included: Microwave, Cooktop, Dishwasher, Disposal, Dryer, Exhaust Fan, Ice Maker, Oven, Range Hood, Refrigerator, Stainless Steel Appliance(s), Washer, Water Heater, Six Burner Stove, Extra Refrigerator/Freezer, Gas Water Heater
    • Laundry: Dryer In Unit, Upper Level, Washer In Unit, Laundry Room, Mud Room
    Features
    • Dining Area, Elevator, Open Floorplan, Kitchen - Gourmet, Kitchen Island, Pantry, Primary Bath(s), Recessed Lighting, Soaking Tub, Walk-In Closet(s), Family Room Off Kitchen, Upgraded Countertops, Ceiling Fan(s), Eat-in Kitchen, Bathroom - Tub Shower, 9'+ Ceilings
    • Flooring: Ceramic Tile, Engineered Wood, Wood
    • Doors: Sliding Glass
    • Windows: Energy Efficient, Screens, Window Treatments
    • Has basement: No
    • Number of fireplaces: 1
    • Fireplace features: Gas/Propane
    Interior area
    • Total structure area: 4,326
    • Total interior livable area: 4,326 sqft
    • Finished area above ground: 4,326
    • Finished area below ground: 0

    Property

    Parking
    • Total spaces: 2
    • Parking features: Garage Door Opener, Asphalt, Attached, Driveway
    • Attached garage spaces: 2
    • Has uncovered spaces: Yes
    Accessibility
    • Accessibility features: Accessible Elevator Installed
    Features
    • Levels: Four
    • Stories: 4
    • Patio & porch: Roof, Terrace, Deck
    • Exterior features: Sidewalks, Balcony
    • Pool features: Community
    • Fencing: Partial,Wrought Iron
    • Has view: Yes
    • View description: Garden
    Lot
    • Size: 2,178 sqft
    • Features: Downtown
    Details
    • Additional structures: Above Grade, Below Grade
    • Parcel number: 058496533000
    • Zoning: PDTC
    • Special conditions: Standard

    Construction

    Type & style
    • Home type: Townhouse
    • Architectural style: Contemporary,Other
    • Property subtype: Townhouse
    Materials
    • Masonry
    • Foundation: Slab
    Condition
    • Excellent
    • New construction: No
    • Year built: 2018
    Details
    • Builder model: 1L
    • Builder name: Miller and Smith

    Utilities & green energy

    • Sewer: Public Sewer
    • Water: Public

    Community & neighborhood

    Security
    • Security features: Carbon Monoxide Detector(s), Fire Sprinkler System, Smoke Detector(s)
    Location
    • Region: Ashburn
    • Subdivision: One Loudoun

    HOA & financial

    HOA
    • Has HOA: Yes
    • HOA fee: $250 monthly
    • Amenities included: Clubhouse, Pool, Tot Lots/Playground, Tennis Court(s)
    • Services included: Common Area Maintenance, Lawn Care Front, Snow Removal, Trash

    Other

    Other facts
    • Listing agreement: Exclusive Right To Sell
    • Ownership: Fee Simple

    Price history

    DateEventPrice
    3/1/2024Sold$1,450,000$335/sqft
    Source: Bright MLS #VALO2063234 Report a problem
    1/31/2024Pending sale$1,450,000$335/sqft
    Source: Bright MLS #VALO2063234 Report a problem
    1/17/2024Contingent$1,450,000$335/sqft
    Source: Bright MLS #VALO2063234 Report a problem
    1/14/2024Listed for sale$1,450,000+3.6%$335/sqft
    Source: Bright MLS #VALO2063234 Report a problem
    10/6/2023Sold$1,400,000-3.4%$324/sqft
    Source: Bright MLS #VALO2057060 Report a problem
    10/3/2023Pending sale$1,450,000$335/sqft
    Source: Bright MLS #VALO2057060 Report a problem
    9/12/2023Contingent$1,450,000$335/sqft
    Source: Bright MLS #VALO2057060 Report a problem
    9/7/2023Listed for sale$1,450,000+50.5%$335/sqft
    Source: Bright MLS #VALO2057060 Report a problem
    8/10/2018Sold$963,572$223/sqft
    Source: Public Record Report a problem

    Public tax history

    YearProperty taxesTax assessment
    2025$11,380 -2.8%$1,413,680 +4.5%
    2024$11,703 -5%$1,352,990 -3.9%
    2023$12,318 +12%$1,407,820 +13.9%
    2022$11,001 +4.1%$1,236,080 +14.7%
    2021$10,565 +4.2%$1,078,020 +10.1%
    2020$10,136 0%$979,290 +0.5%
    2019$10,136 +324.6%$974,380 +7.7%
    2018$2,387 +28.6%$904,330 +448.1%
    2017$1,856 $165,000

    Find assessor info on the county website

    Neighborhood: One Loudoun

    Nearby schools

    GreatSchools rating
    Schools provided by the listing agent
    • District: Loudoun County Public Schools

    Source: Bright MLS. This data may not be complete. We recommend contacting the local school district to confirm school assignments for this home.

    Get a cash offer in 3 minutes
    Find out how much your home could sell for in as little as 3 minutes with a no-obligation cash offer.
    Estimated market value
    $1,534,600
    Get a cash offer in 3 minutes
    Find out how much your home could sell for in as little as 3 minutes with a no-obligation cash offer.
    Estimated market value
    $1,534,600