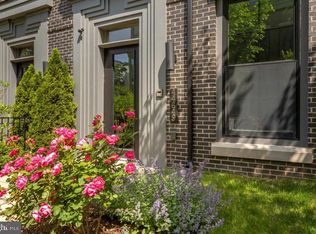
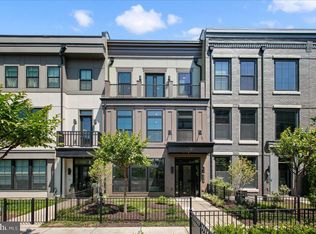
Welcome home to a stunning luxury four-level elevator townhouse that redefines modern living with comfortable elegance and sophistication. Nestled in Downtown One Loudoun - a highly sought-after and walkable community featuring abundant shops, fabulous and fun restaurants, the local Farmer's market, community events, and more - this residence boasts a seamless blend of upscale design and comfortable living spaces, making it a perfect sanctuary for those who appreciate top quality, exceptional style, and the convenience of a low-maintenance home! As you step inside, you’ll enjoy the detail and an array of transitional upgrades that elevate this home above the ordinary. You'll notice the quality of this construction at every turn and love the 10-foot ceilings on the first three levels (9 feet on the Upper II level). The lower level of this home was designed with function and convenience in mind. The distinctive vestibule and family room are perfect for welcoming guests. This level has a mud room with storage and closet space, a convenient powder room, and a two-car garage with an extra refrigerator. The elevator may be called from here and services all four levels of this home. The home's main level radiates a sense of refined comfort from the state-of-the-art kitchen equipped with high-end Wolf, Sub Zero, and Asko appliances. The inviting oversized waterfall quartz island is central to this level and is open to the generously sized Great Room. The whimsical and bright Dining Room is on the back of the house next to the Balcony, which has a built-in gas line for a grill. The Upper level houses the Primary Suite with a fabulous Luxury Bath - featuring a combination walk-in shower and soaking tub, dual sinks with quartz, a water closet - big walk-in closet, and a lovely Balcony for added fresh air. There are also two generously sized bedrooms, a hall Bath, and a Laundry Room with a utility sink on this level! Venture to the top level for the fourth Bedroom, third full Bath, and an open Loft area for added living space, and discover your private Rooftop Terrace—a true gem featuring an outdoor gas fireplace, perfect for cozy evenings under the stars or entertaining friends and family. There's so much to enjoy right around this home as well! In addition to the ONE LOUDOUN downtown area, you'll enjoy the clubhouse with an outdoor pool and tennis, miles of walkways and trails, and the central park with the Barn for abundant community activities! You're a short distance from the Washington Commander's practice field and just about 15 minutes away from Dulles Airport. Experience the ultimate luxury living in this extraordinary townhouse, where style, convenience, and community create an enviable lifestyle! You've got to come see it to feel it! Open this Sunday, 1-3!
Sold for $1,500,000
Zillow last checked:
Listing updated:
Bought with:
Ms. Shellie M Coury, 0225221000
Real Broker, LLC
Source: Bright MLS,MLS#: VALO2084382
Price history
| Date | Event | Price |
|---|---|---|
| 2/14/2025 | Sold | $1,500,000+1.7%$355/sqft |
Source:  Bright MLS #VALO2084382 Report a problem Bright MLS #VALO2084382 Report a problem | ||
| 2/5/2025 | Pending sale | $1,475,000$349/sqft |
Source: Bright MLS #VALO2084382 Report a problem | ||
| 1/30/2025 | Contingent | $1,475,000$349/sqft |
Source: Bright MLS #VALO2084382 Report a problem | ||
| 1/28/2025 | Listed for sale | $1,475,000$349/sqft |
Source: Bright MLS #VALO2084382 Report a problem | ||
| 11/18/2024 | Listing removed | $1,475,000$349/sqft |
Source: Bright MLS #VALO2081636 Report a problem | ||
| 10/26/2024 | Listed for sale | $1,475,000+55.3%$349/sqft |
Source: Bright MLS #VALO2081636 Report a problem | ||
| 8/8/2018 | Sold | $949,621$224/sqft |
Source: Public Record Report a problem | ||
Get a cash offer in 3 minutes
Find out how much your home could sell for in as little as 3 minutes with a no-obligation cash offer.
Estimated market value
$1,530,500
