Rent: $2,200/mo
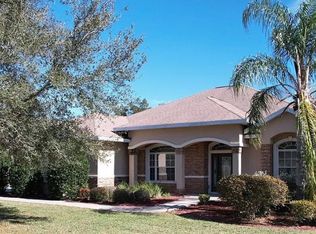
Beautiful, move-in ready 3-bedroom, 2-bath single-family home located in a quiet neighborhood in northeast Ocala. This well-maintained home offers approximately 1,341 square feet of living space on a spacious 0.27-acre fenced lot with a private screened-in pool, attached two-car garage, and a detached workshop for extra storage or hobbies.
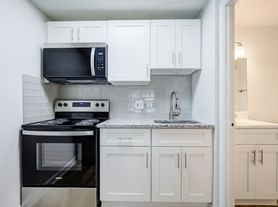
The open floor plan features a bright living room with a wood-burning fireplace, an updated kitchen with stainless steel appliances, and a dining area that opens to the screened patio through French doors. A washer and dryer are included for your convenience.
Property Features
- 3 bedrooms, 2 bathrooms
- Private screened swimming pool
- Fully fenced backyard
- Detached workshop/storage building
- Two-car attached garage
- Washer & dryer included
- Stainless steel kitchen appliances
- Wood-burning fireplace
- Central heat & air
- Quiet residential neighborhood
Rent Includes
- Lawn care
-Washer & Dryer included
- Professional weekly pool service
- Garbage collection
Tenant is responsible for:
- Electric
- Water/Sewer
Rental Terms
- Monthly Rent: $2,200
- First month's rent and last month's rent due at signing
- Pets welcome! No pet rent, no pet fees, and no set pet limit (pets subject to landlord approval and responsible ownership).
Available: 8/1/2026
If you're looking for a clean, comfortable home with a private pool and yard maintenance already taken care of, this home is ready for you. Contact us today to schedule a showing or request an application.
12-month lease. First month's rent, last month's rent, and a security deposit equal to one month's rent are due prior to move-in. Tenant is responsible for electric and water. Landlord provides lawn care, professional pool service, and garbage collection. Washer and dryer included. Pets welcome with landlord approval; no pet rent or pet fees. No smoking inside the home. Renters insurance is required throughout the lease. Applicants are subject to credit, criminal background, eviction, income, and rental history screening
House for rent
Single family residence
Available Sun Nov 1 2026
Cats, dogs OK
Air conditioner, central air
In unit laundry
Attached garage parking
Forced air
What's special
Private screened-in poolAttached two-car garageOpen floor planWasher and dryer includedWood-burning fireplaceFully fenced backyardCentral heat and air
- 74 days |
- -- |
- -- |
Zillow last checked:
Listing updated:
Travel times
Facts & features
Interior
Bedrooms & bathrooms
- Bedrooms: 3
- Bathrooms: 2
- Full bathrooms: 2
Heating
- Forced Air
Cooling
- Air Conditioner, Central Air
Appliances
- Included: Dishwasher, Dryer, Freezer, Microwave Oven, Oven, Refrigerator, Washer
- Laundry: In Unit
Features
- Flooring: Hardwood
Interior area
- Total interior livable area: 1,341 sqft
Property
Parking
- Parking features: Attached, Garage
- Has attached garage: Yes
- Details: Contact manager
Features
- Has private pool: Yes
- Pool features: Pool
Details
- Additional structures: Garage(s)
- Parcel number: 1585000111
Construction
Type & style
- Home type: SingleFamily
- Property subtype: Single Family Residence
Community & HOA
Location
- Region: Ocala
Financial & listing details
- Lease term: 1 Year
Nearby apartments for rent

Price history
| Date | Event | Price |
|---|---|---|
| 8/4/2026 | Listed for rent | $2,200$2/sqft |
Source: Zillow Rentals Report a problem | ||
| 9/24/2025 | Sold | $275,000+0.4%$205/sqft |
Source:  Stellar MLS #GC532319 Report a problem Stellar MLS #GC532319 Report a problem | ||
| 7/21/2025 | Pending sale | $274,000$204/sqft |
Source: Stellar MLS #GC532319 Report a problem | ||
| 7/12/2025 | Listed for sale | $274,000$204/sqft |
Source: Stellar MLS #GC532319 Report a problem | ||