Modern 3BR/2.5BA Home in Gated Nuvo Parkside Ontario Ranch Community | Built in 2023 | Smart Home Features
Welcome to this stunning 3-bedroom, 2.5-bathroom two-story home built in 2023, located in a private gated community with resort-style amenities. Thoughtfully designed with an open layout, high ceilings, quartz countertops, and abundant natural light from east-facing and unobstructed south-facing windows, this home offers style, comfort, and convenience.
Enjoy access to community perks including a pool, clubhouse, fitness center, playground, and BBQ area perfect for both relaxing and entertaining.
Smart Home Features & Modern Upgrades:
- Solar panels to help reduce energy costs
- Ring doorbell for added security
- Keyless entry through smart lock
- myQ smart garage opener
- Honeywell smart thermostat for efficient climate control
- Quartz countertops in kitchen and bathrooms
- In-unit washer and dryer, dishwasher, refrigerator, stove, and microwave
- Attached 2-car garage
Located in a beautifully maintained neighborhood, this home is move-in ready and equipped with all the comforts of modern living.
Available unfurnished, with the option to be leased partially furnished. Please contact for more information.
Tours available by appointment only. Please contact for more information.
Renters insurance required and must be provided prior to move-in. Security deposit due at lease signing. Lease is subject to credit check, background check, and reference checks. Tenants are responsible for all utilities, including: Electricity, Internet, Water, Trash, Gas. ADT security system installed tenant may opt for monitoring service at their own expense. No smoking allowed inside the property.
Sold for $602,000
$602,000
4465 S Bryant Paseo, Ontario, CA 91762
3beds
1,536sqft
Single Family Residence
Built in ----
-- sqft lot
$615,400 Zestimate®
$392/sqft
$3,290 Estimated rent
Home value
$615,400
$585,000 - $646,000
$3,290/mo
Zestimate® history
Owner options
List your home for rent
$3,290/mo
Rent Zestimate®
Find your next renter with Zillow Rental Manager. Plus, with online applications, you can quickly screen prospective tenants – for free.
$3,290/mo
Rent Zestimate®
Refinance and save
$3,840/mo
Est. payment
Refinancing to a lower rate could help reduce your monthly payments and save thousands over the life of the loan.
$3,840/mo
Est. payment
Explore your selling options
Work with a Zillow partner agent
Leverage their expertise and Zillow's premium Showcase listings to get your home seen by more buyers.
Get startedList with your own agent
Get your home in front of millions of buyers by listing it on Zillow.
Learn how to do itSell it yourself
Take full control of how buyers see your home on Zillow by listing For Sale by Owner (FSBO).
List your homeWhat's special
Private gated communityAbundant natural lightOpen layoutHigh ceilingsQuartz countertopsResort-style amenities
Zillow last checked:
Listing updated:
Source: Zillow Rentals
Facts & features
Interior
Bedrooms & bathrooms
- Bedrooms: 3
- Bathrooms: 3
- Full bathrooms: 2
- 1/2 bathrooms: 1
Heating
- Forced Air
Cooling
- Central Air
Appliances
- Included: Dishwasher, Dryer, Microwave, Oven, Refrigerator, Washer
- Laundry: In Unit
Features
- Flooring: Carpet, Hardwood
- Furnished: Yes
Interior area
- Total interior livable area: 1,536 sqft
Property
Parking
- Parking features: Attached, Off Street
- Has attached garage: Yes
- Details: Contact manager
Features
- Exterior features: Barbecue, Electricity not included in rent, Garbage not included in rent, Gas not included in rent, Heating system: Forced Air, Internet not included in rent, No Utilities included in rent, Water not included in rent
- Has private pool: Yes
Details
- Parcel number: 0218074330000
Construction
Type & style
- Home type: SingleFamily
- Property subtype: Single Family Residence
Community & HOA
Community
- Features: Clubhouse, Fitness Center, Playground
- Deposit fee: $4,450
HOA
- Amenities included: Fitness Center, Pool
Location
- Region: Ontario
Financial & listing details
- Price per square foot: $392/sqft
- Tax assessed value: $614,030
- Annual tax amount: $11,453
- Date on market: 6/10/2025
- Date available: 06/27/2025
- Lease term: 1 Year
Price history
| Date | Event | Price |
|---|---|---|
| 7/15/2025 | Listing removed | $3,450$2/sqft |
Source: Zillow Rentals Report a problem | ||
| 6/17/2025 | Price change | $3,450-8%$2/sqft |
Source: Zillow Rentals Report a problem | ||
| 6/10/2025 | Listed for rent | $3,750$2/sqft |
Source: Zillow Rentals Report a problem | ||
| 11/22/2023 | Sold | $602,000$392/sqft |
Source: Public Record Report a problem | ||
Public tax history
| Year | Property taxes | Tax assessment |
|---|---|---|
| 2025 | $11,453 +1.6% | $614,030 +2% |
| 2024 | $11,269 +105.8% | $601,990 +868.2% |
| 2023 | $5,476 | $62,176 |
Find assessor info on the county website
Neighborhood: Parkside
Nearby homes
- $530,0002 bd3 ba1k sqft4565 S Bryant Paseo, Ontario, CA 91762Sold

- $628,0003 bd2 ba1.5k sqft4455 S Bryant Paseo, Ontario, CA 91762Sold
- $620,0003 bd3 ba1.4k sqft4451 S Bryant Paseo, Ontario, CA 91762Sold
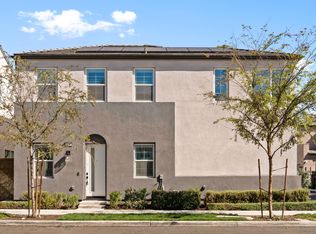
- $543,9902 bd3 ba1k sqft4560 S Forsyth Paseo, Ontario, CA 91762New Construction

- $643,8253 bd3 ba1.3k sqft4450 S Fairmount Paseo, Ontario, CA 91762Sold
- $616,9903 bd3 ba1.3k sqft4423 S Fairmount Paseo, Ontario, CA 91762Sold
- $628,9903 bd3 ba1.3k sqft4436 S Fairmount Paseo, Ontario, CA 91762Sold
- $592,8253 bd4 ba1.3k sqft2506 W Stanley Paseo, Ontario, CA 91762Sold
Nearby schools
GreatSchools rating
- 10/10Park View ElementaryGrades: K-6Distance: 0.7 mi
- 6/10Grace Yokley Middle SchoolGrades: 7-8Distance: 2.1 mi
- 5/10Colony High SchoolGrades: 9-12Distance: 2.4 mi
Get a cash offer in 3 minutes
Find out how much your home could sell for in as little as 3 minutes with a no-obligation cash offer.
Estimated market value
$615,400
Get a cash offer in 3 minutes
Find out how much your home could sell for in as little as 3 minutes with a no-obligation cash offer.
Estimated market value
$615,400
- California
- San Bernardino County
- Ontario
- 91762
- Parkside
- 4465 S Bryant Paseo
Nearby cities
Nearby neighborhoods
Nearby zip codes
Other Ontario Topics
