Welcome to this turnkey home in NUVO Parkside, Ontario with PAID-OFF SOLAR! This beautifully upgraded residence offers 1,044 square feet of open-concept living space, filled with natural light. It features two spacious bedrooms, two and a half bathrooms, a versatile loft for additional living or office space, and a one-car garage with an extra parking spot. Stylish designer upgrades include: luxury vinyl plank flooring and plush carpeting, White Sand quartz kitchen countertops, sleek white Thermafoil cabinetry, full 4x16 tile backsplash, matte black cabinet hardware and faucet, pendant lighting and an open rail stair system. This home also features the state-of-the-art EVO Smart Home Package. Sliding doors lead you into the private backyard with a cement patio and turf. Ideally situated across from The HUB, this home gives you direct access to Parkside’s premier recreational amenities—including a dog park, swimming pool, spa, event room, fitness center, and multiple play areas. Do not miss your opportunity to own this turnkey, amenity-filled gem in Ontario Ranch!
Sold for $530,000
Listed by: Fiv Realty Co. • Tessa Wilkerson • Contact: 951-394-0820
Bought with: Keller Williams Pacific Estate
$530,000
4565 S Bryant Paseo, Ontario, CA 91762
2beds
1,044sqft
Single Family Residence
Built in 2022
799 Square Feet Lot
$526,700 Zestimate®
$508/sqft
$2,884 Estimated rent
Home value
$526,700
$479,000 - $579,000
$2,884/mo
Zestimate® history
Owner options
List your home for rent
$2,884/mo
Rent Zestimate®
Find your next renter with Zillow Rental Manager. Plus, with online applications, you can quickly screen prospective tenants – for free.
$2,884/mo
Rent Zestimate®
Refinance and save
$3,615/mo
Est. payment
Refinancing to a lower rate could help reduce your monthly payments and save thousands over the life of the loan.
$3,615/mo
Est. payment
Explore your selling options
Work with a Zillow partner agent
Leverage their expertise and Zillow's premium Showcase listings to get your home seen by more buyers.
Get startedList with your own agent
Get your home in front of millions of buyers by listing it on Zillow.
Learn how to do itSell it yourself
Take full control of how buyers see your home on Zillow by listing For Sale by Owner (FSBO).
List your homeWhat's special
Versatile loftPrivate backyardNatural lightCement patioOpen-concept living spaceTile backsplashSpacious bedrooms
Zillow last checked:
Listing updated:
Listed by:
Tessa Wilkerson DRE #01987103 951-823-4840,
Fiv Realty Co.,
Nazar Kalayji DRE #01479494 951-394-0820,
Fiv Realty Co.
Bought with:
Eric Fregoso, DRE #02163996
Keller Williams Pacific Estate
Source: CRMLS,MLS#: IG25105291 Originating MLS: California Regional MLS
Originating MLS: California Regional MLSFacts & features
Interior
Bedrooms & bathrooms
- Bedrooms: 2
- Bathrooms: 3
- Full bathrooms: 2
- 1/2 bathrooms: 1
- Main level bathrooms: 1
Rooms
- Room types: Bedroom, Family Room, Kitchen, Laundry, Loft, Primary Bedroom
Primary bedroom
- Features: Primary Suite
Bedroom
- Features: All Bedrooms Up
Bathroom
- Features: Separate Shower
Kitchen
- Features: Kitchen Island, Quartz Counters
Heating
- Central
Cooling
- Central Air
Appliances
- Included: Dishwasher, Free-Standing Range, Disposal, Microwave, Water Heater
- Laundry: Inside, Laundry Room
Features
- Breakfast Area, Quartz Counters, All Bedrooms Up, Loft, Primary Suite
- Flooring: Carpet, Laminate
- Doors: Sliding Doors
- Has fireplace: No
- Fireplace features: None
- Common walls with other units/homes: No Common Walls
Interior area
- Total interior livable area: 1,044 sqft
Property
Parking
- Total spaces: 1
- Parking features: Direct Access, Garage, Garage Faces Rear
- Attached garage spaces: 1
Features
- Levels: Two
- Stories: 2
- Entry location: 1
- Patio & porch: Concrete
- Pool features: Association
- Has spa: Yes
- Spa features: Association, Community, In Ground, Private
- Fencing: Vinyl
- Has view: Yes
- View description: Neighborhood
Lot
- Size: 799 Square Feet
- Features: Back Yard, Landscaped
Details
- Parcel number: 0218983500000
- Special conditions: Standard
Construction
Type & style
- Home type: SingleFamily
- Property subtype: Single Family Residence
Materials
- Foundation: Slab
Condition
- Turnkey
- New construction: No
- Year built: 2022
Utilities & green energy
- Sewer: Public Sewer
- Water: Public
- Utilities for property: Sewer Connected, Water Connected
Community & HOA
Community
- Features: Curbs, Park, Street Lights, Sidewalks
- Security: Carbon Monoxide Detector(s), Smoke Detector(s)
HOA
- Has HOA: Yes
- Amenities included: Clubhouse, Dog Park, Barbecue, Picnic Area, Playground, Pool, Pets Allowed, Recreation Room, Spa/Hot Tub
- HOA fee: $285 monthly
- HOA name: Nuvo Parkside
- HOA phone: 949-833-2600
Location
- Region: Ontario
Financial & listing details
- Price per square foot: $508/sqft
- Date on market: 5/13/2025
- Cumulative days on market: 197 days
- Listing terms: Cash,Conventional,FHA,VA Loan
- Inclusions: Ring doorbell, washer and dryer, garage racks
- Exclusions: TV brackets, fridge
Price history
| Date | Event | Price |
|---|---|---|
| 2/11/2026 | Sold | $530,000-3.5%$508/sqft |
Source:  CRMLS #IG25105291 Report a problem CRMLS #IG25105291 Report a problem | ||
| 1/8/2026 | Contingent | $549,000$526/sqft |
Source: CRMLS #IG25105291 Report a problem | ||
| 10/20/2025 | Listed for sale | $549,000$526/sqft |
Source: CRMLS #IG25105291 Report a problem | ||
| 10/15/2025 | Contingent | $549,000$526/sqft |
Source: CRMLS #IG25105291 Report a problem | ||
| 9/16/2025 | Listed for sale | $549,000$526/sqft |
Source: CRMLS #IG25105291 Report a problem | ||
| 7/9/2025 | Listing removed | $549,000$526/sqft |
Source:  SDMLS #IG25105291 Report a problem SDMLS #IG25105291 Report a problem | ||
| 6/29/2025 | Price change | $549,000-1.8%$526/sqft |
Source: SDMLS #IG25105291 Report a problem | ||
| 5/4/2022 | Pending sale | $558,990$535/sqft |
Source: CRMLS #OC22085311 Report a problem | ||
| 4/26/2022 | Listed for sale | $558,990$535/sqft |
Source: CRMLS #OC22085311 Report a problem | ||
Public tax history
Tax history is unavailable.
Neighborhood: Parkside
Nearby homes
- $628,0003 bd2 ba1.5k sqft4455 S Bryant Paseo, Ontario, CA 91762Sold
- $620,0003 bd3 ba1.4k sqft4451 S Bryant Paseo, Ontario, CA 91762Sold
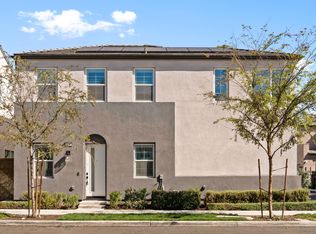
- $602,0003 bd3 ba1.5k sqft4465 S Bryant Paseo, Ontario, CA 91762Sold
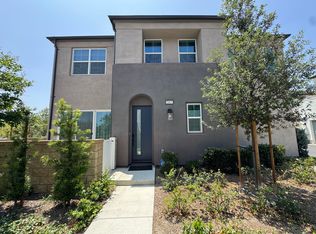
- $629,0003 bd3 ba1.5k sqft4445 S Bryant Paseo, Ontario, CA 91762Sold

- $608,0003 bd2 ba1.3k sqft4443 S Bryant Paseo, Ontario, CA 91762Sold
- $627,0003 bd2 ba1.4k sqft4441 S Bryant Paseo, Ontario, CA 91762Sold
- $543,9902 bd3 ba1k sqft4560 S Forsyth Paseo, Ontario, CA 91762New Construction
- $655,5004 bd2 ba2k sqft4458 S Forsyth Paseo, Ontario, CA 91762Off Market
Nearby schools
GreatSchools rating
- 10/10Park View ElementaryGrades: K-6Distance: 0.7 mi
- 6/10Grace Yokley Middle SchoolGrades: 7-8Distance: 2.1 mi
- 5/10Colony High SchoolGrades: 9-12Distance: 2.3 mi
Get a cash offer in 3 minutes
Find out how much your home could sell for in as little as 3 minutes with a no-obligation cash offer.
Estimated market value
$526,700
Get a cash offer in 3 minutes
Find out how much your home could sell for in as little as 3 minutes with a no-obligation cash offer.
Estimated market value
$526,700
- California
- San Bernardino County
- Ontario
- 91762
- Parkside
- 4565 S Bryant Paseo
Nearby cities
Nearby neighborhoods
Nearby zip codes
Other Ontario Topics
