Welcome to this beautifully updated brick ranch in the heart of Englewood, ideally set just one home from the greenbelt on a quiet cul-de-sac! This exceptional location offers privacy, a peaceful setting, and easy access to outdoor recreation, all while remaining close to city conveniences.
Step inside to the main living level, where a sunny living room flows effortlessly into the dining area and kitchen. The kitchen has been fully updated with quartz countertops, stainless steel appliances, and chic, crisp white cabinetry. A door off the dining area opens directly to the backyard, creating seamless indoor-outdoor living.
The main level hosts three bright bedrooms, including a primary bedroom with access to a half bath. A completely updated full bathroom completes the upper level. Downstairs, the finished basement provides incredible additional living space with a massive bonus or recreation room, two non-conforming bedrooms, a 3/4 bath, and a large laundry room with ample storage.
Outside, enjoy a huge backyard designed for entertaining and everyday enjoyment, featuring a covered patio, expansive lawn, privacy fencing, a fenced dog run, and a storage shed. The cul-de-sac setting adds to the home’s quiet charm, while the central location offers convenient access to Denver, Littleton, and Englewood.
With updates and remodeling completed in December 2025, this move-in-ready home offers modern finishes, abundant space, and an unbeatable location!
Sold for $645,000
Street View
$645,000
4465 S Galapago Street, Englewood, CO 80110
5beds
1,998sqft
Single Family Residence
Built in 1961
9,757 Square Feet Lot
$633,000 Zestimate®
$323/sqft
$3,179 Estimated rent
Home value
$633,000
$595,000 - $677,000
$3,179/mo
Zestimate® history
Owner options
List your home for rent
$3,179/mo
Rent Zestimate®
Find your next renter with Zillow Rental Manager. Plus, with online applications, you can quickly screen prospective tenants – for free.
$3,179/mo
Rent Zestimate®
Refinance and save
$3,742/mo
Est. payment
Refinancing to a lower rate could help reduce your monthly payments and save thousands over the life of the loan.
$3,742/mo
Est. payment
Explore your selling options
Work with a Zillow partner agent
Leverage their expertise and Zillow's premium Showcase listings to get your home seen by more buyers.
Get startedList with your own agent
Get your home in front of millions of buyers by listing it on Zillow.
Learn how to do itSell it yourself
Take full control of how buyers see your home on Zillow by listing For Sale by Owner (FSBO).
List your homeWhat's special
Privacy fencingChic crisp white cabinetryStorage shedFenced dog runThree bright bedroomsStainless steel appliancesQuartz countertops
Zillow last checked:
Listing updated:
Listed by:
Stephanie Collins 303-408-1861 stephanie.collins@redfin.com,
Redfin Corporation,
The Collins Crown Home Group 303-408-1861,
Redfin Corporation
Bought with:
Sallie Simmons, 100052618
Compass - Denver
Source: REcolorado as distributed by MLS GRID,MLS#: 5506961
Facts & features
Interior
Bedrooms & bathrooms
- Bedrooms: 5
- Bathrooms: 3
- Full bathrooms: 1
- 3/4 bathrooms: 1
- 1/2 bathrooms: 1
- Main level bathrooms: 2
- Main level bedrooms: 3
Bedroom
- Description: Closet, Wood Flooring
- Level: Main
- Area: 81 Square Feet
- Dimensions: 9 x 9
Bedroom
- Description: Closet, Wood Flooring
- Level: Main
- Area: 90 Square Feet
- Dimensions: 9 x 10
Bedroom
- Description: Closet, Ceiling Fan, Wood Flooring
- Features: Primary Suite
- Level: Main
- Area: 120 Square Feet
- Dimensions: 12 x 10
Bedroom
- Description: Non-Conforming Bedroom, Closet, Carpet Flooring
- Level: Basement
- Area: 108 Square Feet
- Dimensions: 12 x 9
Bedroom
- Description: Non-Conforming Bedroom, Closet, Carpet Flooring
- Level: Basement
- Area: 156 Square Feet
- Dimensions: 13 x 12
Bathroom
- Description: Tub/Shower Combination, Sink With Vanity, Tile Flooring
- Level: Main
- Area: 28 Square Feet
- Dimensions: 7 x 4
Bathroom
- Description: Pedestal Sink, Tile Flooring
- Level: Main
- Area: 16 Square Feet
- Dimensions: 4 x 4
Bathroom
- Description: Shower, Sink With Vanity, Tile Flooring
- Level: Basement
- Area: 32 Square Feet
- Dimensions: 4 x 8
Bonus room
- Description: Carpet Flooring
- Level: Basement
- Area: 299 Square Feet
- Dimensions: 13 x 23
Dining room
- Description: Door To Backyard, Tile Flooring
- Level: Main
Kitchen
- Description: Stainless Steel Appliances, Quartz Countertops, Cabinetry, Tile Flooring
- Level: Main
- Area: 189 Square Feet
- Dimensions: 9 x 21
Laundry
- Description: Laundry, Storage, Concrete Flooring
- Level: Basement
- Area: 168 Square Feet
- Dimensions: 12 x 14
Living room
- Description: Wood Flooring
- Level: Main
- Area: 240 Square Feet
- Dimensions: 15 x 16
Heating
- Forced Air
Cooling
- Central Air
Appliances
- Included: Dishwasher, Disposal, Dryer, Gas Water Heater, Range, Refrigerator, Self Cleaning Oven, Washer
- Laundry: In Unit
Features
- Eat-in Kitchen, Open Floorplan, Smoke Free
- Flooring: Carpet, Tile, Wood
- Windows: Bay Window(s)
- Basement: Finished,Full
Interior area
- Total structure area: 1,998
- Total interior livable area: 1,998 sqft
- Finished area above ground: 999
- Finished area below ground: 799
Property
Parking
- Total spaces: 4
- Parking features: Asphalt, Concrete, Dry Walled, Exterior Access Door
- Attached garage spaces: 2
- Details: Off Street Spaces: 2
Features
- Levels: One
- Stories: 1
- Patio & porch: Covered, Patio
- Exterior features: Dog Run, Lighting, Private Yard, Rain Gutters
- Fencing: Full
- Has view: Yes
- View description: Meadow
Lot
- Size: 9,757 Square Feet
- Features: Borders Public Land, Cul-De-Sac, Greenbelt, Irrigated, Landscaped, Level, Many Trees, Near Public Transit, Sprinklers In Front, Sprinklers In Rear
Details
- Parcel number: 032003146
- Special conditions: Standard
Construction
Type & style
- Home type: SingleFamily
- Architectural style: Mid-Century Modern
- Property subtype: Single Family Residence
Materials
- Brick
Condition
- Year built: 1961
Utilities & green energy
- Electric: 110V, 220 Volts
- Sewer: Public Sewer
- Water: Public
- Utilities for property: Cable Available, Electricity Connected, Internet Access (Wired), Natural Gas Connected, Phone Available
Community & HOA
Community
- Security: Carbon Monoxide Detector(s), Smoke Detector(s)
- Subdivision: Englewood
HOA
- Has HOA: No
Location
- Region: Englewood
Financial & listing details
- Price per square foot: $323/sqft
- Tax assessed value: $577,500
- Annual tax amount: $3,152
- Date on market: 1/2/2026
- Listing terms: Cash,Conventional,FHA,VA Loan
- Exclusions: Seller's Personal Property & Staging Items
- Ownership: Individual
- Electric utility on property: Yes
- Road surface type: Paved
Price history
| Date | Event | Price |
|---|---|---|
| 3/27/2026 | Sold | $645,000-0.6%$323/sqft |
Source:  REcolorado as distributed by MLS GRID #5506961 Report a problem REcolorado as distributed by MLS GRID #5506961 Report a problem | ||
| 3/3/2026 | Pending sale | $649,000$325/sqft |
Source: REcolorado as distributed by MLS GRID #5506961 Report a problem | ||
| 2/23/2026 | Price change | $649,000-2.4%$325/sqft |
Source: REcolorado as distributed by MLS GRID #5506961 Report a problem | ||
| 1/19/2026 | Price change | $665,000-1.5%$333/sqft |
Source: REcolorado as distributed by MLS GRID #5506961 Report a problem | ||
| 1/2/2026 | Listed for sale | $675,000+17.4%$338/sqft |
Source: REcolorado as distributed by MLS GRID #5506961 Report a problem | ||
| 6/7/2022 | Listing removed | -- |
Source: Owner Report a problem | ||
| 5/30/2022 | Listed for sale | $575,000+59.7%$288/sqft |
Source: Owner Report a problem | ||
| 3/24/2021 | Listing removed | -- |
Source: Owner Report a problem | ||
| 4/24/2019 | Listing removed | $2,850$1/sqft |
Source: Owner Report a problem | ||
| 3/6/2019 | Price change | $2,850+1.8%$1/sqft |
Source: Owner Report a problem | ||
| 2/3/2019 | Price change | $2,800+1.8%$1/sqft |
Source: Owner Report a problem | ||
| 1/3/2019 | Listed for rent | $2,750-3.5%$1/sqft |
Source: Owner Report a problem | ||
| 11/17/2018 | Listing removed | $2,850$1/sqft |
Source: Owner Report a problem | ||
| 6/25/2018 | Listed for rent | $2,850$1/sqft |
Source: Owner Report a problem | ||
| 11/16/2016 | Sold | $360,000-4%$180/sqft |
Source: Public Record Report a problem | ||
| 9/14/2016 | Listed for sale | $375,000+64.8%$188/sqft |
Source: Keller Williams Advantage Realty #8950953 Report a problem | ||
| 3/29/2007 | Sold | $227,500+26.4%$114/sqft |
Source: Public Record Report a problem | ||
| 2/2/2000 | Sold | $180,000$90/sqft |
Source: Public Record Report a problem | ||
Public tax history
| Year | Property taxes | Tax assessment |
|---|---|---|
| 2025 | $3,152 +13.4% | $36,094 -8.7% |
| 2024 | $2,781 +26.5% | $39,530 -9.4% |
| 2023 | $2,199 +0.4% | $43,634 +44.5% |
| 2022 | $2,191 | $30,191 -2.8% |
| 2021 | -- | $31,060 +6.4% |
| 2020 | $2,143 +5.1% | $29,179 |
| 2019 | $2,039 | $29,179 +11.9% |
| 2018 | $2,039 +0.9% | $26,071 |
| 2017 | $2,020 | $26,071 +29.5% |
| 2016 | -- | $20,131 |
| 2015 | -- | $20,131 +24.8% |
| 2014 | $1,360 +15.8% | $16,127 -5.7% |
| 2013 | $1,174 | $17,110 |
| 2012 | -- | $17,110 |
| 2011 | $1,122 +1.1% | $17,110 -5.4% |
| 2010 | $1,109 +17.3% | $18,080 |
| 2009 | $945 | $18,080 +17.1% |
| 2008 | -- | $15,442 |
| 2007 | -- | $15,442 +0.3% |
| 2006 | -- | $15,395 |
| 2005 | -- | $15,395 -3.3% |
| 2002 | $987 +17.3% | $15,920 +23.7% |
| 2001 | $841 | $12,870 |
Find assessor info on the county website
Neighborhood: Jason Park
Nearby homes
- $623,2005 bd3 ba2.2k sqft4475 S Galapago St, Englewood, CO 80110Off Market
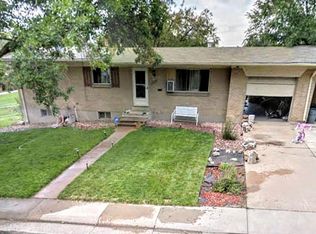
- $597,1003 bd2 ba1.8k sqft4455 S Galapago St, Englewood, CO 80110Off Market

- $659,7004 bd2 ba3.2k sqft4450 S Huron St, Englewood, CO 80110Off Market

- $200,0003 bd1 ba1k sqft4470 S Huron St, Englewood, CO 80110Sold
- $437,400-- bd1 ba875 sqft4460 S Galapago St, Englewood, CO 80110Off Market
- $524,8003 bd2 ba2.1k sqft4434 S Galapago St, Englewood, CO 80110Off Market
- $524,7003 bd2 ba1.2k sqft4420 S Huron St, Englewood, CO 80110Off Market
- $479,0004 bd2 ba2.2k sqft4464 S Galapago St, Englewood, CO 80110For Sale
Nearby schools
GreatSchools rating
- 5/10Clayton Elementary SchoolGrades: K-6Distance: 0.4 mi
- 1/10Englewood Middle SchoolGrades: 7-8Distance: 1.1 mi
- 4/10Englewood High SchoolGrades: 9-12Distance: 1.1 mi
Schools provided by the listing agent
- Elementary: Clayton
- Middle: Englewood
- High: Englewood
- District: Englewood 1
Source: REcolorado as distributed by MLS GRID. This data may not be complete. We recommend contacting the local school district to confirm school assignments for this home.
Get a cash offer in 3 minutes
Find out how much your home could sell for in as little as 3 minutes with a no-obligation cash offer.
Estimated market value
$633,000
Get a cash offer in 3 minutes
Find out how much your home could sell for in as little as 3 minutes with a no-obligation cash offer.
Estimated market value
$633,000
- Colorado
- Arapahoe County
- Englewood
- 80110
- Jason Park
- 4465 S Galapago Street
Nearby cities
Nearby neighborhoods
Nearby zip codes
Other Englewood Topics
