Skip main navigation
Sold for $420,000
  • $420,000

    4465 Waynick Dr, Britton, MI 49229

    4beds
    2,356sqft
    Single Family Residence
    Built in 2005
    1.73 Acres Lot
    $432,200 Zestimate®
    $178/sqft
    $2,765 Estimated rent

    Home value

    $432,200

    $376,000 - $497,000

    $2,765/mo

    Zestimate® history
    Loading
    Loading...

    Owner options

    List your home for rent

    $2,765/mo

    Rent Zestimate®

    Find your next renter with Zillow Rental Manager. Plus, with online applications, you can quickly screen prospective tenants – for free.

    Learn more

    $2,765/mo

    Rent Zestimate®

    Refinance and save

    $2,618/mo

    Est. payment

    Refinancing to a lower rate could help reduce your monthly payments and save thousands over the life of the loan.

    See today's rates

    $2,618/mo

    Est. payment

    Explore your selling options

    Work with a Zillow partner agent

    Leverage their expertise and Zillow's premium Showcase listings to get your home seen by more buyers.

    Get started

    List with your own agent

    Get your home in front of millions of buyers by listing it on Zillow.

    Learn how to do it

    Sell it yourself

    Take full control of how buyers see your home on Zillow by listing For Sale by Owner (FSBO).

    List your home

    What's special

    Full walk-out basementCul-de-sac driveMain floor officePlenty of privacyMain floor laundryWalkout to the deck
    This remarkable home is located on a gorgeous cul-de-sac drive on a 1.73 acre lot with plenty of privacy, views, and wildlife. The two story design offers a main floor office, primary bedroom with en suite, kitchen with plenty of space, main floor laundry, a half bathroom, living room with fireplace and walkout to the deck overlooking the back yard. Upstairs you will find 3 additional bedrooms and another full bathroom. The full, walk-out basement is ready to be finished to add plenty more space for entertaining. The 3 car garage, plus the additional large shed will give you plenty of space for vehicles, toys, yard equipment, and more. All of this with Tecumseh Schools. Perfectly located for commutes to Ann Arbor, Saline, Milan, Dundee, Monroe, and Sylvania.

    Zillow last checked:

    Listing updated:

    Listed by:

    Amy Fulk 517-442-9043,

    Howard Hanna Real Estate Services-Adrian

    Bought with:

    Benjamin E Welch, 6501341769

    Century 21 Curran & Oberski

    Source: MiRealSource,MLS#: 50145017MLS LogoOriginating MLS: Lenawee County Association of REALTORS

    Facts & features

    Interior

    Bedrooms & bathrooms
    • Bedrooms: 4
    • Bathrooms: 3
    • Full bathrooms: 2
    • 1/2 bathrooms: 1
    Primary bedroom
    • Level: First
    Bedroom 1
    • Features: Carpet
    • Level: First
    • Area: 192
    • Dimensions: 16 x 12
    Bedroom 2
    • Features: Carpet
    • Level: Second
    • Area: 110
    • Dimensions: 10 x 11
    Bedroom 3
    • Features: Carpet
    • Level: Second
    • Area: 120
    • Dimensions: 10 x 12
    Bedroom 4
    • Features: Carpet
    • Level: Second
    • Area: 275
    • Dimensions: 25 x 11
    Bathroom 1
    • Features: Ceramic
    • Level: First
    Bathroom 2
    • Features: Ceramic
    • Level: Second
    Kitchen
    • Features: Ceramic
    • Level: First
    • Area: 187
    • Dimensions: 17 x 11
    Living room
    • Features: Carpet
    • Level: First
    • Area: 255
    • Dimensions: 17 x 15
    Heating
    • Forced Air, Natural Gas
    Cooling
    • Ceiling Fan(s), Central Air
    Appliances
    • Included: Dishwasher, Disposal, Dryer, Microwave, Range/Oven, Refrigerator, Washer, Water Softener Owned, Gas Water Heater
    • Laundry: First Floor Laundry
    Features
    • High Ceilings, Cathedral/Vaulted Ceiling, Sump Pump, Walk-In Closet(s), Eat-in Kitchen
    • Flooring: Ceramic Tile, Hardwood, Wood, Carpet
    • Windows: Window Treatments, Storms/Screens
    • Basement: Full,Walk-Out Access,Concrete,Sump Pump
    • Number of fireplaces: 1
    • Fireplace features: Gas, Living Room
    Interior area
    • Total structure area: 3,604
    • Total interior livable area: 2,356 sqft
    • Finished area above ground: 2,356
    • Finished area below ground: 0

    Property

    Parking
    • Total spaces: 3
    • Parking features: Attached, Electric in Garage, Garage Door Opener
    • Attached garage spaces: 3
    Features
    • Levels: Two
    • Stories: 2
    • Patio & porch: Deck, Patio, Porch
    • Has private pool: Yes
    • Pool features: Above Ground
    • Waterfront features: Pond
    • Body of water: None
    • Frontage type: Road
    • Frontage length: 239
    Lot
    • Size: 1.73 Acres
    • Dimensions: 239 x 314
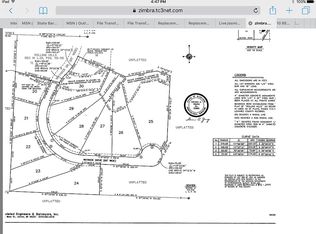
    • Features: Deep Lot - 150+ Ft., Large Lot - 65+ Ft., Wooded, Cul-De-Sac, Subdivision, Platted, Rolling/Hilly
    Details
    • Additional structures: Shed(s)
    • Parcel number: RAO667028000
    • Zoning description: Residential
    • Special conditions: Private

    Construction

    Type & style
    • Home type: SingleFamily
    • Architectural style: Contemporary
    • Property subtype: Single Family Residence
    Materials
    • Brick, Vinyl Siding, Vinyl Trim
    • Foundation: Basement, Concrete Perimeter
    Condition
    • Year built: 2005

    Utilities & green energy

    • Sewer: Septic Tank
    • Water: Private Well
    • Utilities for property: Cable/Internet Avail.

    Community & neighborhood

    Location
    • Region: Britton
    • Subdivision: Rolling Hills 2

    Other

    Other facts
    • Listing agreement: Exclusive Right To Sell
    • Listing terms: Cash,Conventional,FHA,VA Loan
    • Road surface type: Paved

    Price history

    DateEventPrice
    3/17/2025Sold$420,000-4.5%$178/sqft
    Source: MiRealSource #50145017 Report a problem
    2/20/2025Contingent$439,900$187/sqft
    Source: MiRealSource #50145017 Report a problem
    10/11/2024Price change$439,900-4.3%$187/sqft
    Source: MiRealSource #50145017 Report a problem
    7/31/2024Price change$459,900-6.1%$195/sqft
    Source: MiRealSource #50145017 Report a problem
    6/12/2024Listed for sale$489,900+54.3%$208/sqft
    Source: MiRealSource #50145017 Report a problem
    1/5/2018Listing removed$317,400$135/sqft
    Source: Howard Hanna - Tecumseh #31333293 Report a problem
    10/26/2017Price change$317,400-2.3%$135/sqft
    Source: Howard Hanna - Tecumseh #31333293 Report a problem
    10/16/2017Listed for sale$325,000+15.7%$138/sqft
    Source: Howard Hanna - Tecumseh #31333293 Report a problem
    5/29/2015Sold$281,000-1.7%$119/sqft
    Source: MiRealSource #31220890 Report a problem
    5/18/2015Pending sale$285,875$121/sqft
    Source: Living In Lenawee Realty, LLC #31220890 Report a problem
    1/28/2015Price change$285,875-4.7%$121/sqft
    Source: Living In Lenawee Realty #31220890 Report a problem
    11/17/2014Listed for sale$299,875+566.4%$127/sqft
    Source: Living In Lenawee Realty #31220890 Report a problem
    5/17/2005Sold$45,000$19/sqft
    Source: Public Record Report a problem

    Public tax history

    YearProperty taxesTax assessment
    2025$6,394 +67.9%$188,321 +0.8%
    2024$3,808 +5%$186,843 +8.4%
    2023$3,625 $172,347 +7.9%
    2022-- $159,681 +6.4%
    2021$3,868 $150,023 +9.4%
    2020$3,868 -0.7%$137,070 +9%
    2019$3,895 $125,800 0%
    2018-- $125,837 +2.1%
    2017$2,823 $123,266 +8.5%
    2016-- $113,568 +19.4%
    2014-- $95,088 +1.6%
    2013-- $93,636 -5%
    2012-- $98,600 -5.2%
    2011-- $104,000 -6.6%
    2010-- $111,300 -12.8%
    2009-- $127,700 -10.9%
    2008-- $143,300 +110.4%
    2006$2,624 +133.1%$68,100 +196.1%
    2005$1,125 +40.4%$23,000
    2004$802 $23,000 +31.4%
    2002-- $17,500

    Find assessor info on the county website

    Neighborhood: 49229

    Nearby schools

    GreatSchools rating
    Schools provided by the listing agent
    • District: Tecumseh Public Schools

    Source: MiRealSource. This data may not be complete. We recommend contacting the local school district to confirm school assignments for this home.

    Get a cash offer in 3 minutes
    Find out how much your home could sell for in as little as 3 minutes with a no-obligation cash offer.
    Estimated market value
    $432,200
    Get a cash offer in 3 minutes
    Find out how much your home could sell for in as little as 3 minutes with a no-obligation cash offer.
    Estimated market value
    $432,200