Skip main navigation
Sold
  • $595,000

    4522 Waynick Dr, Britton, MI 49229

    4beds
    5,639sqft
    Single Family Residence
    Built in 2004
    1.8 Acres Lot
    $664,500 Zestimate®
    $106/sqft
    $4,726 Estimated rent

    Home value

    $664,500

    $631,000 - $704,000

    $4,726/mo

    Zestimate® history
    Loading
    Loading...

    Owner options

    List your home for rent

    $4,726/mo

    Rent Zestimate®

    Find your next renter with Zillow Rental Manager. Plus, with online applications, you can quickly screen prospective tenants – for free.

    Learn more

    $4,726/mo

    Rent Zestimate®

    Refinance and save

    $3,739/mo

    Est. payment

    Refinancing to a lower rate could help reduce your monthly payments and save thousands over the life of the loan.

    See today's rates

    $3,739/mo

    Est. payment

    Explore your selling options

    Work with a Zillow partner agent

    Leverage their expertise and Zillow's premium Showcase listings to get your home seen by more buyers.

    Get started

    List with your own agent

    Get your home in front of millions of buyers by listing it on Zillow.

    Learn how to do it

    Sell it yourself

    Take full control of how buyers see your home on Zillow by listing For Sale by Owner (FSBO).

    List your home

    What's special

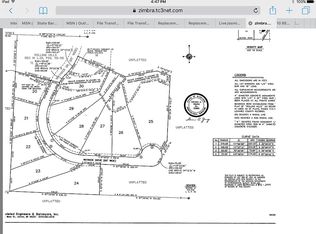
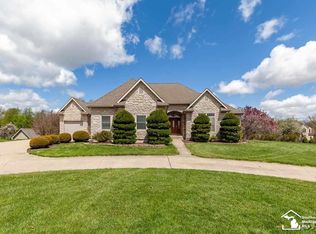
    Conveniently located just 35 minutes from both Ann Arbor and Toledo.This custom 4 bedroom home, situated on 1.8 acres at the end of a cul-de-sac, has over 5000 sq ft of livable space with something special on each floor. The primary bedroom, on the main floor, has a walk-in closet and ensuite bath with dual vanities. Main floor includes a den, dining room, a large mudroom/laundry with utility sink off the garage with a connected half bath and living room with custom built-ins, and a dual-sided, gas fireplace. Kitchen has granite counters, a large island and lots of storage. The 2nd level has 2 bedrooms with connecting bath, bonus room with skylights and a 3rd bedroom with its own bath. The basement is fully finished including media space, office/crafting room and kitchen, half bath and e egress windows for an abundance of light. The deck has private views of the wooded area and wildlife. This house is built with function in mind with heating and cooling zoned separately for each floor, an automatic whole house generator, water filtration system, and sprinkler system. Completing this home is a 24 x 40 detached garage with 2nd floor loft and a side garage door., Primary Bath, Rec Room: Finished

    Zillow last checked:

    Listing updated:

    Listed by:

    Dennis O'Hare 734-395-3683,

    Top Tier Realty, LLC

    Bought with:

    No Member

    Source: MichRIC,MLS#: 23129410MLS Logo

    Facts & features

    Interior

    Bedrooms & bathrooms
    • Bedrooms: 4
    • Bathrooms: 5
    • Full bathrooms: 3
    • 1/2 bathrooms: 2
    • Main level bedrooms: 1
    Primary bedroom
    • Level: Main
    • Area: 195
    • Dimensions: 13.00 x 15.00
    Bedroom 2
    • Level: Upper
    • Area: 154
    • Dimensions: 14.00 x 11.00
    Bedroom 3
    • Level: Upper
    • Area: 180
    • Dimensions: 12.00 x 15.00
    Bedroom 4
    • Level: Upper
    • Area: 128
    • Dimensions: 16.00 x 8.00
    Bedroom 5
    • Area: 132
    • Dimensions: 11.00 x 12.00
    Dining area
    • Level: Main
    Dining room
    • Level: Main
    Family room
    • Level: Basement
    Great room
    • Level: Main
    • Area: 380
    • Dimensions: 19.00 x 20.00
    Kitchen
    • Level: Main
    • Area: 506
    • Dimensions: 23.00 x 22.00
    Laundry
    • Level: Main
    • Area: 169
    • Dimensions: 13.00 x 13.00
    Office
    • Level: Main
    • Area: 168
    • Dimensions: 12.00 x 14.00
    Recreation
    • Description: Finished
    Heating
    • Forced Air
    Cooling
    • Central Air
    Appliances
    • Included: Bar Fridge, Dishwasher, Disposal, Dryer, Microwave, Oven, Range, Refrigerator, Washer, Water Softener Owned
    • Laundry: Main Level
    Features
    • Ceiling Fan(s), Eat-in Kitchen
    • Flooring: Carpet, Ceramic Tile, Tile, Wood
    • Windows: Skylight(s), Window Treatments
    • Basement: Daylight,Full
    • Number of fireplaces: 1
    • Fireplace features: Gas Log
    Interior area
    • Total structure area: 3,639
    • Total interior livable area: 5,639 sqft
    • Finished area below ground: 2,000

    Property

    Parking
    • Parking features: Additional Parking, Attached, Garage Door Opener
    • Has garage: Yes
    Features
    • Stories: 1
    • Fencing: Invisible
    Lot
    • Size: 1.80 Acres
    Details
    • Additional structures: Second Garage, Pole Barn
    • Parcel number: RA0667024000
    • Zoning description: AG-1

    Construction

    Type & style
    • Home type: SingleFamily
    • Architectural style: Colonial
    • Property subtype: Single Family Residence
    Materials
    • Brick, HardiPlank Type
    Condition
    • New construction: No
    • Year built: 2004

    Utilities & green energy

    • Sewer: Septic Tank
    • Water: Well
    • Utilities for property: Natural Gas Connected

    Community & neighborhood

    Security
    • Security features: Security System
    Location
    • Region: Britton
    • Subdivision: Rolling Hills 2

    Other

    Other facts
    • Listing terms: Cash,FHA,VA Loan,Conventional

    Price history

    DateEventPrice
    8/3/2023Sold$595,000$106/sqft
    Source: MichRIC #23129410 Report a problem
    7/14/2023Pending sale$595,000$106/sqft
    Source: AAABOR #3294482 Report a problem
    7/11/2023Contingent$595,000$106/sqft
    Source: AAABOR #3294482 Report a problem
    7/5/2023Listed for sale$595,000$106/sqft
    Source: AAABOR #3294482 Report a problem
    6/27/2023Contingent$595,000$106/sqft
    Source: AAABOR #3294482 Report a problem
    6/2/2023Listed for sale$595,000+56.6%$106/sqft
    Source: AAABOR #3294482 Report a problem
    3/24/2021Listing removed--
    Source: Owner Report a problem
    9/25/2014Sold$380,000-7.1%$67/sqft
    Source: Public Record Report a problem
    7/24/2014Listed for sale$409,000$73/sqft
    Source: Owner Report a problem

    Public tax history

    YearProperty taxesTax assessment
    2025$9,558 +45.6%$351,921 +1.2%
    2024$6,565 +5%$347,897 +12.6%
    2023$6,250 $308,873 +9.2%
    2022-- $282,817 +6.5%
    2021$6,663 $265,524 +9.5%
    2020$6,663 +0.6%$242,594 +9.6%
    2019$6,625 $221,400 +0%
    2018-- $221,366 +2.3%
    2017$5,334 $216,481 +7.2%
    2016-- $201,974 +33.1%
    2014-- $151,777 +1.7%
    2013-- $149,272 -1.6%
    2012-- $151,700 -5.7%
    2011-- $160,800 -7.1%
    2010-- $173,100 -16.9%
    2009-- $208,400 -2.6%
    2008-- $214,000 -2.4%
    2006$3,872 -32%$219,200 +19%
    2005$5,698 +354%$184,200 +411.7%
    2004$1,255 $36,000 +105.7%
    2002-- $17,500

    Find assessor info on the county website

    Neighborhood: 49229

    Nearby schools

    GreatSchools rating
    Get a cash offer in 3 minutes
    Find out how much your home could sell for in as little as 3 minutes with a no-obligation cash offer.
    Estimated market value
    $664,500
    Get a cash offer in 3 minutes
    Find out how much your home could sell for in as little as 3 minutes with a no-obligation cash offer.
    Estimated market value
    $664,500