Excited to share details regarding this exceptional property situated on over 5 acres just on the edge of town. Located only 2 miles from the hub of Madison's hilltop and minutes from vibrant downtown Madison—recently rated the #1 Best Small Town in the Midwest by USA Today—this home offers an incredible amount of space and versatility.
The interior features a gorgeous custom kitchen designed for entertaining, complemented by beautiful genuine hardwood floors throughout the main living area. The primary suite includes a modern soaking tub, tiled walk-in shower, and double vanities for ultimate comfort. The main level also offers 3 more bedrooms, a full bathroom, a half bath for guests, and a laundry room. Upstairs, you will find 2 large loft areas, 3 additional bedrooms, and a very spacious full bathroom. The full finished walk-out basement provides a very large Family room, a 2nd laundry room, ample storage, a play room, a safe room, and an additional full bathroom.
Outdoor amenities are equally impressive, featuring large covered front and back porches with updated Trex flooring. The fenced backyard includes a playset and leads to 3 acres of wooded land. Additionally the property includes 2 detached garages: one is insulated, with rubber mat flooring across the entire floor, and has a heat & air system, while the 2nd features a 12-foot door perfect for an RV or boat.
This dream home has so much to offer. Schedule your viewing today!
For sale
Price cut: $80K (9/17)
$759,900
4466 N SR 62, Madison, IN 47250
7beds
6,417sqft
Single Family Residence
Built in 2000
5.31 Acres Lot
$714,000 Zestimate®
$118/sqft
$-- HOA
What's special
Full finished walk-out basementFenced backyardModern soaking tubPrimary suiteDouble vanitiesHalf bath for guestsTiled walk-in shower
- 93 days
- 563
- 34
Zillow last checked:
Listing updated:
Listed by:
Jacqueline Greene,
Coldwell Banker Harrell & Asso
Source: SIRA,MLS#: 202609873 Originating MLS: Southern Indiana REALTORS Association
Originating MLS: Southern Indiana REALTORS AssociationFacts & features
Interior
Bedrooms & bathrooms
- Bedrooms: 7
- Bathrooms: 5
- Full bathrooms: 4
- 1/2 bathrooms: 1
Rooms
- Room types: Bonus Room, Family Room
Primary bedroom
- Description: Flooring: Wood
- Level: First
- Dimensions: 16.3 x 25
Bedroom
- Description: Flooring: Carpet
- Level: First
- Dimensions: 15.5 x 17
Bedroom
- Description: Flooring: Carpet
- Level: First
- Dimensions: 11.8 x 14.3
Bedroom
- Description: Flooring: Wood
- Level: First
- Dimensions: 13 x 16
Bedroom
- Description: Flooring: Carpet
- Level: Second
- Dimensions: 12 x 22
Bedroom
- Description: Flooring: Carpet
- Level: Second
- Dimensions: 13 x 21
Bedroom
- Description: Flooring: Carpet
- Level: Second
- Dimensions: 17 x 21
Dining room
- Description: Flooring: Wood
- Level: First
- Dimensions: 14.3 x 16
Family room
- Description: Flooring: Carpet
- Level: Lower
- Dimensions: 26.3 x 42
Kitchen
- Description: Flooring: Wood
- Level: First
- Dimensions: 20.6 x 23
Living room
- Description: Flooring: Carpet
- Level: First
- Dimensions: 19.4 x 20.6
Other
- Description: Utility /Main Level Laundry Room,Flooring: Tile
- Level: First
- Dimensions: 5 x 14
Other
- Description: Bonus Room (play room or home office),Flooring: Carpet
- Level: Lower
- Dimensions: 8.7 x 23.10
Other
- Description: Bonus Room Storage,Flooring: Luxury Vinyl Plank
- Level: Lower
- Dimensions: 8.8 x 11.3
Other
- Description: Safe Room - concrete floor,Flooring: Other
- Level: Lower
- Dimensions: 9.7 x 15.10
Other
- Description: Bonus Area,Flooring: Carpet
- Level: Lower
- Dimensions: 16.2 x 23.4
Other
- Description: 2nd Laundry Room,Flooring: Luxury Vinyl Plank
- Level: Lower
- Dimensions: 6.1 x 14
Heating
- Forced Air
Cooling
- Central Air
Appliances
- Included: Dryer, Dishwasher, Disposal, Oven, Range, Refrigerator, Self Cleaning Oven, Washer
- Laundry: Main Level, Laundry Room
Features
- Ceiling Fan(s), Separate/Formal Dining Room, Entrance Foyer, Game Room, Kitchen Island, Bath in Primary Bedroom, Main Level Primary, Mud Room, Pantry, Split Bedrooms, Storage, Separate Shower, Utility Room, Vaulted Ceiling(s), Walk-In Closet(s), Window Treatments
- Windows: Blinds, Screens, Thermal Windows
- Basement: Full,Finished,Walk-Out Access
- Has fireplace: No
- Fireplace features: None
Interior area
- Total structure area: 6,417
- Total interior livable area: 6,417 sqft
- Finished area above ground: 4,417
- Finished area below ground: 2,000
Property
Parking
- Total spaces: 6
- Parking features: Attached, Barn, Detached, Garage, Garage Door Opener
- Attached garage spaces: 6
- Has uncovered spaces: Yes
- Details: Off Street
Features
- Levels: Two
- Stories: 2
- Patio & porch: Covered, Deck, Porch
- Exterior features: Deck, Fence, Landscaping, Paved Driveway, Porch
- Fencing: Yard Fenced
- Has view: Yes
- View description: Park/Greenbelt
Lot
- Size: 5.31 Acres
- Features: Wooded
Details
- Additional structures: Pole Barn
- Parcel number: 390907300023000006
- Zoning: Residential
- Zoning description: Residential
Construction
Type & style
- Home type: SingleFamily
- Architectural style: Two Story
- Property subtype: Single Family Residence
Materials
- Brick, Vinyl Siding, Frame
- Foundation: Poured
- Roof: Shingle
Condition
- New construction: No
- Year built: 2000
Utilities & green energy
- Water: Connected, Public
Community & HOA
Location
- Region: Madison
Financial & listing details
- Price per square foot: $118/sqft
- Tax assessed value: $529,500
- Annual tax amount: $5,401
- Date on market: 7/7/2026
- Cumulative days on market: 93 days
- Listing terms: Cash,Conventional,FHA,USDA Loan,VA Loan
- Road surface type: Paved
Estimated market value
$714,000
$678,000 - $750,000
Not available
Price history
| Date | Event | Price |
|---|---|---|
| 9/17/2026 | Price change | $759,900-9.5%$118/sqft |
Source:  SIRA #202609873 Report a problem SIRA #202609873 Report a problem | ||
| 7/7/2026 | Listed for sale | $839,900-2.3%$131/sqft |
Source: SIRA #202609873 Report a problem | ||
| 5/21/2026 | Listing removed | $859,900$134/sqft |
Source: SIRA #202606348 Report a problem | ||
| 3/9/2026 | Listed for sale | $859,900+104.7%$134/sqft |
Source: SIRA #202606348 Report a problem | ||
| 9/1/2017 | Sold | $420,000-10.6%$65/sqft |
Source: SIRA #J20170405 Report a problem | ||
| 7/27/2017 | Listed for sale | $469,900+17.5%$73/sqft |
Source: Coldwell Banker Harrell & Associates #20170405 Report a problem | ||
| 11/30/2015 | Sold | $400,000-19.8%$62/sqft |
Source: SIRA #J20150366 Report a problem | ||
| 10/15/2015 | Pending sale | $499,000$78/sqft |
Source: CENTURY 21 River Valley Real Estate, Inc. #20150366 Report a problem | ||
| 7/22/2015 | Price change | $499,000-9.1%$78/sqft |
Source: CENTURY 21 River Valley Real Estate, Inc. #20150366 Report a problem | ||
| 7/7/2015 | Listed for sale | $549,000+214%$86/sqft |
Source: CENTURY 21 River Valley Real Estate, Inc. #20150366 Report a problem | ||
| 8/14/2014 | Sold | $174,814$27/sqft |
Source: SIRA #J20140443 Report a problem | ||
Public tax history
| Year | Property taxes | Tax assessment |
|---|---|---|
| 2025 | $4,619 -4.6% | $529,500 +17.5% |
| 2024 | $4,843 +5.1% | $450,700 |
| 2023 | $4,607 +9.8% | $450,700 +7.3% |
| 2022 | $4,198 +7.8% | $420,100 +9.5% |
| 2021 | $3,894 -1% | $383,700 +6.8% |
| 2020 | $3,935 +2.9% | $359,200 -1.6% |
| 2019 | $3,824 +12.4% | $365,000 -1.1% |
| 2018 | $3,402 +4.2% | $369,000 +6.7% |
| 2017 | $3,265 +80.1% | $345,900 -1.4% |
| 2016 | $1,813 -44.3% | $350,900 +70.9% |
| 2014 | $3,252 +77.5% | $205,300 -0.5% |
| 2013 | $1,832 -6.8% | $206,400 |
| 2012 | $1,965 -9.3% | $206,400 -17.2% |
| 2011 | $2,167 -43.3% | $249,200 -33.3% |
| 2010 | $3,820 -37.8% | $373,500 |
| 2009 | $6,140 +55.2% | $373,500 -0.4% |
| 2007 | $3,956 -28.1% | $374,900 +1% |
| 2006 | $5,502 | $371,300 +19.7% |
| 2005 | -- | $310,300 |
Find assessor info on the county website
Monthly payment
Est. payment
Payment breakdown
Explore the cost of this home by adjusting the details. Changes won't be saved.Climate risks
Neighborhood: 47250
- $499,7007 bd4 ba4.4k sqft4466 N State Road 62, Madison, IN 47250Off Market

- $465,4003 bd2 ba2.3k sqft4444 N State Route 62, Madison, IN 47250Off Market
- $381,1003 bd3 ba1.8k sqft4350 N Olive Branch Rd, Madison, IN 47250Off Market
- $209,9003 bd1 ba1.1k sqft4410 N Olive Branch Rd, Madison, IN 47250Off Market
Similar homes
- $1,100,0004 bd2 ba3.8k sqft2904 N Rykers Ridge Road, Madison, IN 47250For Sale
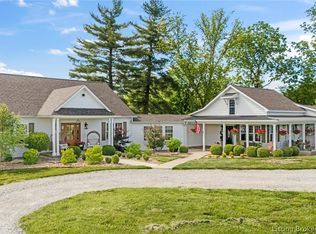 MLS ID #202608456, Scott Lynch, F.C. Tucker/Scott Lynch Group. SIRA
 - $490,0004 bd5 ba3.8k sqft5440 W Quail Run Lane, Madison, IN 47250For Sale
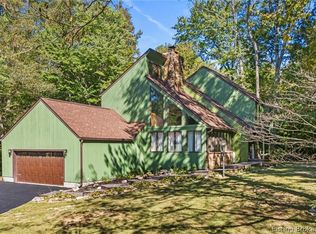 MLS ID #2026012075, Christi Sauley-Kernen, F.C. Tucker/Scott Lynch Group. SIRA
 - $580,0004 bd4 ba3.6k sqft1006 Fairmount Farms Ln, Madison, IN 47250For Sale
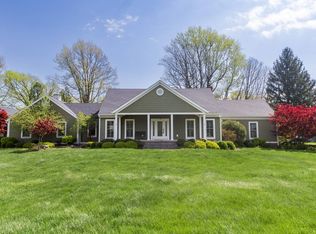 MLS ID #11690638, Brandon Williams, SGA Enterprises, Inc.. My State MLS
 - $564,9004 bd3 ba3.2k sqft507 W Main Street, Madison, IN 47250For Sale
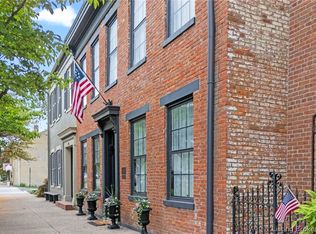 MLS ID #202609257, Brenda Eversole, Century 21 River Valley. SIRA
 - $599,9005 bd4 ba4.6k sqft2081 Bells Ridge Rd, Bedford, KY 40006For Sale
 MLS ID #1721810, Justin M Clifford, Realty ONE Group River Valley. Metro Search Inc. LLC DBA Apex MLS
 - $385,9004 bd4 ba4k sqft300 Woodlawn Dr, Carrollton, KY 41008For SaleMLS ID #1725894, Mark Waggoner, Keller Williams Louisville. Metro Search Inc. LLC DBA Apex MLS
