CRANBROOK CUSTOM HOMES PRESENTS THIS FULLY CUSOMIZED GRANADA FLOOR PLAN IN CRANBROOK'S NEWEST SCIOVIEW COMMUNITY. 11' CEILINGS ACROSS THE REAR OF THE HOME WITH AMAZING VIEWS OFF THIS WALKOUT SITE ARE SURE TO PLEASE ANY DISCERNING BUYER. THE FOUR CAR GARAGE, SUNROOM AND FINISHED BASEMENT ARE JUST A FEW OF THE ADDITIONAL CUSTOM ELEMENTS DESIGNED TO MAKE THIS HOME ENJOYED BY ANY SIZE FAMILY. THIS IS ONE OF 13 SITE AVAILABLE TO BUILD A CUSTOM HOME WITH CRANBROOK CUSTOM HOMES.
Sold for $2,262,343
$2,262,343
4466 Oriole Ct, Ann Arbor, MI 48103
4beds
6,685sqft
Single Family Residence
Built in 2024
-- sqft lot
$2,273,300 Zestimate®
$338/sqft
$7,991 Estimated rent
Home value
$2,273,300
$2.02M - $2.55M
$7,991/mo
Zestimate® history
Owner options
List your home for rent
$7,991/mo
Rent Zestimate®
Find your next renter with Zillow Rental Manager. Plus, with online applications, you can quickly screen prospective tenants – for free.
$7,991/mo
Rent Zestimate®
Refinance and save
$13,373/mo
Est. payment
Refinancing to a lower rate could help reduce your monthly payments and save thousands over the life of the loan.
$13,373/mo
Est. payment
Explore your selling options
Work with a Zillow partner agent
Leverage their expertise and Zillow's premium Showcase listings to get your home seen by more buyers.
Get startedList with your own agent
Get your home in front of millions of buyers by listing it on Zillow.
Learn how to do itSell it yourself
Take full control of how buyers see your home on Zillow by listing For Sale by Owner (FSBO).
List your homeWhat's special
Amazing views
Zillow last checked:
Listing updated:
Listed by:
Anthony Lombardo 248-977-7503,
Cranbrook Custom Homes LLC
Bought with:
Jaclynn D Sparre, 6501405629
Wentworth Real Estate Group
Source: Realcomp II,MLS#: 20230054758
Facts & features
Interior
Bedrooms & bathrooms
- Bedrooms: 4
- Bathrooms: 5
- Full bathrooms: 4
- 1/2 bathrooms: 1
Primary bedroom
- Level: Second
- Dimensions: 19 x 22
Bedroom
- Level: Second
- Dimensions: 18 x 12
Bedroom
- Level: Second
- Dimensions: 14 x 14
Bedroom
- Level: Second
- Dimensions: 14 x 12
Primary bathroom
- Level: Second
Other
- Level: Second
Other
- Level: Second
Other
- Level: Second
Other
- Level: Entry
Dining room
- Level: Entry
- Dimensions: 13 x 19
Great room
- Level: Entry
- Dimensions: 22 x 19
Kitchen
- Level: Entry
- Dimensions: 13 x 19
Laundry
- Level: Second
- Dimensions: 8 x 14
Library
- Level: Entry
- Dimensions: 18 x 15
Other
- Level: Entry
- Dimensions: 15 x 12
Heating
- Natural Gas, Zoned
Cooling
- Central Air
Appliances
- Included: Disposal, Double Oven, Exhaust Fan, Gas Cooktop
- Laundry: Gas Dryer Hookup
Features
- Jetted Tub, Programmable Thermostat
- Basement: Partially Finished,Walk Out Access
- Has fireplace: Yes
- Fireplace features: Gas, Great Room, Other Locations
Interior area
- Total interior livable area: 6,685 sqft
- Finished area above ground: 4,429
- Finished area below ground: 2,256
Property
Parking
- Total spaces: 4
- Parking features: Four Car Garage, Attached, Garage Door Opener, Oversized, Side Entrance
- Attached garage spaces: 4
Features
- Levels: Two
- Stories: 2
- Entry location: GroundLevelwSteps
- Patio & porch: Covered
- Exterior features: Spa Hottub
- Pool features: None
Lot
- Dimensions: 105 x 224 x 184 x 200
- Features: Irregular Lot
Details
- Parcel number: 0826360065
- Special conditions: Agent Owned,Short Sale No
Construction
Type & style
- Home type: SingleFamily
- Architectural style: Colonial
- Property subtype: Single Family Residence
Materials
- Asphalt, Brick, Other, Stone
- Foundation: Basement, Poured, Sump Pump
- Roof: Asphalt
Condition
- New Construction,Site Condo
- New construction: Yes
- Year built: 2024
Details
- Warranty included: Yes
Utilities & green energy
- Sewer: Public Sewer
- Water: Public
- Utilities for property: Cable Available
Community & HOA
Community
- Features: Sidewalks
- Security: Security System Owned
- Subdivision: SCIOVIEW WASHTENAW CO CONDO PLAN NO 649 (SCIO TWP)
HOA
- Has HOA: Yes
- HOA fee: $1,000 annually
Location
- Region: Ann Arbor
Financial & listing details
- Price per square foot: $338/sqft
- Tax assessed value: $1,542,400
- Annual tax amount: $7,704
- Date on market: 7/10/2023
- Cumulative days on market: 5 days
- Listing agreement: Exclusive Right To Sell
- Listing terms: Cash,Conventional
Price history
| Date | Event | Price |
|---|---|---|
| 12/31/2024 | Sold | $2,262,343+804.9%$338/sqft |
Source:  Realcomp II #20230054758 Report a problem Realcomp II #20230054758 Report a problem | ||
| 8/24/2023 | Sold | $250,000-87.8%$37/sqft |
Source: Public Record Report a problem | ||
| 7/13/2023 | Pending sale | $2,050,000$307/sqft |
Source: Realcomp II #20230054758 Report a problem | ||
| 7/10/2023 | Listed for sale | $2,050,000$307/sqft |
Source: Realcomp II #20230054758 Report a problem | ||
Public tax history
| Year | Property taxes | Tax assessment |
|---|---|---|
| 2025 | $7,704 | $771,200 +430.8% |
| 2024 | -- | $145,300 +164.2% |
| 2023 | -- | $55,000 |
Find assessor info on the county website
Neighborhood: 48103
Nearby homes
- $275,000-- bd-- ba-- sqft4433 Oriole Ct, Ann Arbor, MI 48103Sold
- $1,964,6904 bd5 ba6.2k sqft4478 Oriole Ct, Ann Arbor, MI 48103Pending
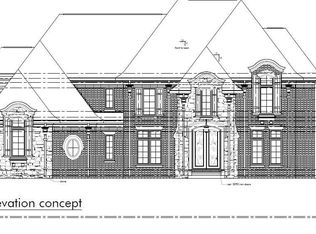
- $240,000-- bd-- ba-- sqft4427 Oriole Ct, Ann Arbor, MI 48103Off Market
- $240,000-- bd-- ba-- sqft4457 Oriole Ct, Ann Arbor, MI 48103Off Market
- $833,400-- bd-- ba5.6k sqft4370 W Liberty Rd, Ann Arbor, MI 48103Off Market
- $5,426,200116.98 Acres4370 W Liberty Rd, Ann Arbor, MI 48103Off Market
- $240,000-- bd-- ba-- sqft4413 Oriole Ct, Ann Arbor, MI 48103Off Market
- $275,000-- bd-- ba-- sqft4442 Oriole Ct, Ann Arbor, MI 48103Sold
Nearby schools
GreatSchools rating
- 7/10Haisley Elementary SchoolGrades: K-5Distance: 2.4 mi
- 9/10Forsythe Middle SchoolGrades: 6-8Distance: 3 mi
- 10/10Skyline High SchoolGrades: 9-12Distance: 3 mi
Get a cash offer in 3 minutes
Find out how much your home could sell for in as little as 3 minutes with a no-obligation cash offer.
Estimated market value
$2,273,300
Get a cash offer in 3 minutes
Find out how much your home could sell for in as little as 3 minutes with a no-obligation cash offer.
Estimated market value
$2,273,300
- Michigan
- Washtenaw County
- Ann Arbor
- 48103
- 4466 Oriole Ct
Nearby cities
Nearby neighborhoods
Nearby zip codes
Other Ann Arbor Topics
