CRANBROOK CUSTOM HOMES PRESENTS THIS FULLY CUSTOM HOMES IN CRANBROOK'S NEWEST SCIOVIEW COMMUNITY. GRAND CEILINGS ACROSS THE REAR OF THE HOME WITH AMAZING VIEWS OFF THIS WALKOUT SITE ARE SURE TO PLEASE ANY DISCERNING BUYER. BEAUTIFUL TERRACE, OVERSIZED GARAGE, AND AMAZING CURVED STARICASE ARE JUST A FEW OF THE ADDITIONAL CUSTOM ELEMENTS DESIGNED TO MAKE THIS HOME ENJOYED BY ANY SIZE FAMILY. THIS IS ONE OF 13 SITE AVAILABLE TO BUILD A CUSTOM HOME WITH CRANBROOK CUSTOM HOMES.
Pending
$1,964,690
4478 Oriole Ct, Ann Arbor, MI 48103
4beds
6,290sqft
:
Get pre-qualified$14,628/mo
Single Family Residence
Built in 2003
0.85 Acres Lot
$1,158,900 Zestimate®
$312/sqft
$83/mo HOA
What's special
Beautiful terraceAmazing curved staricaseOversized garageAmazing views
- 24 days |
- 5 |
- 0 |
Zillow last checked:
Listing updated:
Listed by:
Anthony Lombardo 586-781-7900,
Cranbrook Custom Homes LLC 586-781-7900
Source: Realcomp II,MLS#: 20230057857
Facts & features
Interior
Bedrooms & bathrooms
- Bedrooms: 4
- Bathrooms: 5
- Full bathrooms: 4
- 1/2 bathrooms: 1
Primary bedroom
- Level: Second
- Dimensions: 19 x 20
Bedroom
- Level: Second
- Dimensions: 18 x 12
Bedroom
- Level: Second
- Dimensions: 14 x 14
Bedroom
- Level: Second
- Dimensions: 14 x 12
Primary bathroom
- Level: Second
Other
- Level: Second
Other
- Level: Second
Other
- Level: Second
Other
- Level: Entry
Dining room
- Level: Entry
- Dimensions: 13 x 18
Great room
- Level: Entry
- Dimensions: 19 x 19
Kitchen
- Level: Entry
- Dimensions: 13 x 18
Laundry
- Level: Second
- Dimensions: 8 x 14
Library
- Level: Entry
- Dimensions: 18 x 15
Other
- Level: Entry
- Dimensions: 15 x 12
Heating
- Natural Gas, Zoned
Cooling
- Central Air
Appliances
- Included: Disposal, Exhaust Fan, Gas Cooktop
- Laundry: Gas Dryer Hookup
Features
- Jetted Tub, Programmable Thermostat
- Basement: Full,Partially Finished,Walk Out Access
- Has fireplace: Yes
- Fireplace features: Gas, Great Room, Other Locations
Interior area
- Total interior livable area: 6,290 sqft
- Finished area above ground: 4,790
- Finished area below ground: 1,500
Property
Parking
- Total spaces: 3
- Parking features: Three Car Garage, Attached, Garage Door Opener, Oversized, Side Entrance
- Garage spaces: 3
Features
- Levels: Two
- Stories: 2
- Entry location: GroundLevelwSteps
- Patio & porch: Covered
- Exterior features: Spa Hottub
- Pool features: None
Lot
- Size: 0.85 Acres
- Dimensions: 180 x 205
- Features: Irregular Lot
Details
- Parcel number: 0826360066
- Special conditions: Agent Owned,Short Sale No
Construction
Type & style
- Home type: SingleFamily
- Architectural style: Colonial
- Property subtype: Single Family Residence
Materials
- Asphalt, Brick, Other, Stone
- Foundation: Basement, Poured, Sump Pump
- Roof: Asphalt
Condition
- New Construction,Site Condo
- New construction: Yes
- Year built: 2003
Details
- Warranty included: Yes
Utilities & green energy
- Sewer: Public Sewer
- Water: Public
- Utilities for property: Cable Available
Community & HOA
Community
- Features: Sidewalks
- Security: Security System Owned
- Subdivision: SCIOVIEW WASHTENAW CO CONDO PLAN NO 649 (SCIO TWP)
HOA
- Has HOA: Yes
- HOA fee: $1,000 annually
Location
- Region: Ann Arbor
Financial & listing details
- Price per square foot: $312/sqft
- Tax assessed value: $738,600
- Annual tax amount: $6,098
- Date on market: 7/15/2023
- Cumulative days on market: 24 days
- Listing agreement: Exclusive Right To Sell
- Listing terms: Cash,Conventional
Estimated market value
$1,158,900
$904,000 - $1.47M
$6,734/mo
Price history
| Date | Event | Price |
|---|---|---|
| 7/19/2023 | Pending sale | $1,964,690$312/sqft |
Source:  Realcomp II #20230057857 Report a problem Realcomp II #20230057857 Report a problem | ||
| 7/15/2023 | Listed for sale | $1,964,690$312/sqft |
Source: Realcomp II #20230057857 Report a problem | ||
Public tax history
| Year | Property taxes | Tax assessment |
|---|---|---|
| 2025 | $6,098 | $369,300 +221.1% |
| 2024 | -- | $115,000 +109.1% |
| 2023 | -- | $55,000 |
Find assessor info on the county website
Monthly payment
Est. payment
Payment breakdown
Explore the cost of this home by adjusting the details. Changes won't be saved.Climate risks
Neighborhood: 48103
Nearby schools
GreatSchools rating
- 7/10Haisley Elementary SchoolGrades: K-5Distance: 2.4 mi
- 9/10Forsythe Middle SchoolGrades: 6-8Distance: 3 mi
- 10/10Skyline High SchoolGrades: 9-12Distance: 3 mi
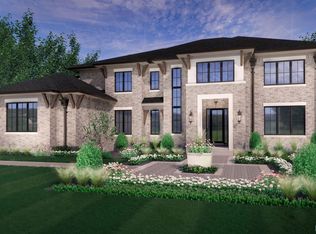
- $2,262,3434 bd5 ba6.6k sqft4466 Oriole Ct, Ann Arbor, MI 48103Sold
- $275,000-- bd-- ba-- sqft4433 Oriole Ct, Ann Arbor, MI 48103Sold
- $275,000-- bd-- ba-- sqft4442 Oriole Ct, Ann Arbor, MI 48103Sold
- $240,000-- bd-- ba-- sqft4427 Oriole Ct, Ann Arbor, MI 48103Off Market
- $275,000-- bd-- ba-- sqft4454 Oriole Ct, Ann Arbor, MI 48103Sold
- $240,000-- bd-- ba-- sqft4457 Oriole Ct, Ann Arbor, MI 48103Off Market
- $240,000-- bd-- ba-- sqft4413 Oriole Ct, Ann Arbor, MI 48103Off Market
- $833,400-- bd-- ba5.6k sqft4370 W Liberty Rd, Ann Arbor, MI 48103Off Market
A local agent can set up tours, give advice and negotiate with sellers.
Similar homes
- $1,749,0004 bd3 ba3.2k sqft596 S Parker Rd, Ann Arbor, MI 48103For Sale
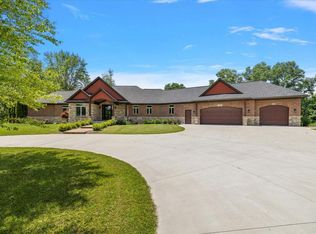
 MLS ID #26034244, Laura Fisher, Cornerstone Real Estate. MichRIC
 - $1,995,0004 bd4 ba4.7k sqft445 Huntington Dr, Ann Arbor, MI 48104For Sale
 MLS ID #26021951, Nancy Bishop, The Charles Reinhart Company. MichRIC
 - $1,990,0004 bd5 ba3.3k sqft0 Cottontail Ln, Ann Arbor, MI 48103New Construction
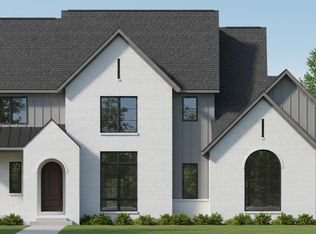
 MLS ID #81026005943, Elizabeth Brien, The Charles Reinhart Company. Realcomp II
 - $1,990,0004 bd5 ba3.3k sqft0 Cottontail Lane Ann, Arbor, MI 48103New ConstructionMLS ID #26005943, Elizabeth Brien, The Charles Reinhart Company. MichRIC
- $1,999,0004 bd4 ba3.8k sqft1864 Arlington Blvd, Ann Arbor, MI 48104New ConstructionMLS ID #26019511, Matthew Dejanovich, Real Estate One Inc. MichRIC
- $1,950,0004 bd5 ba4.3k sqft4535 Ann Arbor Saline Rd, Ann Arbor, MI 48103New ConstructionMLS ID #20251036774, Robert Yoder, HomeCraft Real Estate. Realcomp II
- $1,800,0005 bd5 ba5.6k sqft2135 Tuomy Rd, Ann Arbor, MI 48104For SaleMLS ID #26028484, Jeffrey Post, @properties Christie's Int'lAA. MichRIC
- $2,500,0006 bd8 ba8k sqft4911 Red Fox Run, Ann Arbor, MI 48105For SaleMLS ID #26037947, Matthew Dejanovich, Real Estate One Inc. MichRIC
- $1,650,0005 bd6 ba8k sqft5636 Meadow Ln, Ann Arbor, MI 48105For SaleMLS ID #26029455, Nancy Bishop, The Charles Reinhart Company. MichRIC
- $2,650,0004 bd6 ba9.2k sqft161 Laurin Ct, Ann Arbor, MI 48105For SaleMLS ID #26016671, Sara Maddock, @properties Christie's Int'lAA. MichRIC
- $999,0004 bd4 ba4.3k sqft4324 Lohr Rd, Ann Arbor, MI 48108For SaleMLS ID #26023612, Charles Hagy, Berkshire Hathaway HomeService. MichRIC
- $1,250,0004 bd5 ba6.6k sqft6311 Cobblestone Ln, Dexter, MI 48130For SaleMLS ID #26034253, Ariel Hurwitz-Greene, @properties Christie's Int'lAA. MichRIC
- $1,690,0005 bd6 ba5.8k sqft6411 Lapham Ct, Plymouth, MI 48170For SaleMLS ID #20261053626, Sid T Jamil, House Of May. Realcomp II
- $1,900,0004 bd5 ba5k sqft49001 Hanford Rd, Canton, MI 48187For SaleMLS ID #20261045081, Jennifer C Chimienti, Heirloom House Co. Realcomp II
- $1,399,9006 bd4 ba5.3k sqft2307 Hill St, Ann Arbor, MI 48104For SaleMLS ID #20261014653, Mary G Skwiera, Berkshire Hathaway HomeServices Kee Realty Browns. Realcomp II
- $2,149,0004 bd4 ba4.5k sqft5670 E Stone Valley Dr, Ann Arbor, MI 48105New ConstructionMLS ID #26025802, Aleksandr Milshteyn, Real Estate One Inc. MichRIC
- $2,000,0004 bd4 ba5.7k sqft4995 Saddleridge Trail Ann, Arbor, MI 48105New ConstructionMLS ID #20261003666, Anthony Lombardo, Cranbrook Custom Homes LLC. Realcomp II
- $1,400,0004 bd4 ba3.8k sqft355 Koch Ave, Ann Arbor, MI 48103For SaleMLS ID #26022633, Matthew Miller, The Charles Reinhart Company. MichRIC
- $1,195,0005 bd4 ba4.2k sqft685 Green Rd, Ann Arbor, MI 48105For SaleMLS ID #26034647, Matthew Dejanovich, Real Estate One Inc. MichRIC
- $2,347,1155 bd4 ba4.5k sqft244 Barton Shore Dr #1, Ann Arbor, MI 48105New ConstructionMLS ID #26028323, Jade Mazzola, Berkshire Hathaway HomeService. MichRIC
