This 4-bedroom single-story home features 9-foot ceilings, formal dining/living room, and ceramic tile flooring throughout. The kitchen showcases granite countertops in 3 color choices, extensive 42'' upper cabinets in 7 color choices, an island, a pantry, and Whirlpool® stainless steel appliances. The primary suite boasts a connected bath with a walk-in closet, dual-vanity and walk-in shower. The covered back patio creates space for outdoor dining and entertaining. This is a floor plan listing. Home is to be built and buyer may choose features and homesites that are not included in this base price. Call today for more information. Base price range does not include lot premiums and/or additional upgrades other than included features. Property taxes are not available to date.
New construction
Price cut: $10K (6/29)
$436,990
4466 S Downshift Dr, Tucson, AZ 85730
4beds
2,591sqft
Single Family Residence
Built in 2026
6,098 Square Feet Lot
$436,600 Zestimate®
$169/sqft
$30/mo HOA
What's special
Connected bathPrimary suiteCovered back patioWalk-in closetGranite countertopsWalk-in showerCeramic tile flooring throughout
- 93 days
- 46
- 1
Zillow last checked:
Listing updated:
Listed by:
Frank R Evans 520-419-7166,
KB HOME Sales-Tucson Inc.,
Marisa Espinoza,
KB HOME Sales-Tucson Inc.
Source: MLS of Southern Arizona,MLS#: 22614341
Facts & features
Interior
Bedrooms & bathrooms
- Bedrooms: 4
- Bathrooms: 2
- Full bathrooms: 2
Heating
- Forced Air, Natural Gas
Cooling
- Central Air
Appliances
- Included: Tankless Water Heater, Disposal, Electric Range, Microwave, ENERGY STAR Qualified Dishwasher
- Laundry: Laundry Room
Features
- Kitchen Island, Walk-In Closet(s)
- Flooring: Carpet, Ceramic Tile
- Windows: Low Emissivity Windows, Double Pane Windows
- Has fireplace: No
- Fireplace features: None
Interior area
- Total structure area: 2,591
- Total interior livable area: 2,591 sqft
Property
Parking
- Total spaces: 2
- Parking features: Garage Door Opener
- Attached garage spaces: 2
Accessibility
- Accessibility features: Door Levers, Smart Panel
Features
- Levels: One
- Stories: 1
- Patio & porch: Covered, Patio
- Exterior features: None
- Spa features: None
- Fencing: Block
- Has view: Yes
- View description: Mountain(s), Residential, Sunrise
Lot
- Size: 6,098 Square Feet
- Features: Decorative Gravel, Sprinklers In Front, Subdivided
Details
- Parcel number: 13630141A
- Zoning: Tucson - R2
- Special conditions: No SPDS
Construction
Type & style
- Home type: SingleFamily
- Architectural style: Contemporary
- Property subtype: Single Family Residence
Materials
- Frame - Stucco, Stucco
- Roof: Tile
Condition
- New Construction
- New construction: Yes
- Year built: 2026
Utilities & green energy
- Sewer: Sewer Connected
- Water: Public
Community & HOA
Community
- Features: Paved Street, Sidewalks, Park
- Security: Smoke Detector(s), Carbon Monoxide Detector(s)
- Subdivision: Bella Tierra
HOA
- Has HOA: Yes
- Amenities included: Park
- Services included: Common Area Maint
- HOA fee: $30 monthly
Location
- Region: Tucson
Financial & listing details
- Price per square foot: $169/sqft
- Date on market: 6/5/2026
- Cumulative days on market: 94 days
- Listing terms: FHA,VA Loan,Conventional,Cash
- Road surface type: Paved
Estimated market value
$436,600
$415,000 - $458,000
$2,696/mo
Price history
| Date | Event | Price |
|---|---|---|
| 6/29/2026 | Price change | $436,990-2.2%$169/sqft |
Source:  MLS of Southern Arizona #22614341 Report a problem MLS of Southern Arizona #22614341 Report a problem | ||
| 6/5/2026 | Listed for sale | $446,990$173/sqft |
Source: MLS of Southern Arizona #22614341 Report a problem | ||
Public tax history
Tax history is unavailable.
Monthly payment
Est. payment
Payment breakdown
Explore the cost of this home by adjusting the details. Changes won't be saved.Climate risks
Neighborhood: South Harrison
Nearby schools
Schools provided by the listing agent
- Elementary: Ford
- Middle: Secrist
- High: Santa Rita
Source: MLS of Southern Arizona. This data may not be complete. We recommend contacting the local school district to confirm school assignments for this home.
Similar homes
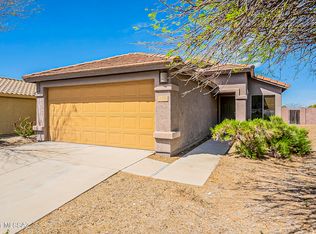
- $404,9904 bd2 ba2.2k sqft4454 S Downshift Dr, Tucson, AZ 85730New Construction

 MLS ID #22614336, Marisa Espinoza, KB HOME Sales-Tucson Inc.. MLS of Southern Arizona
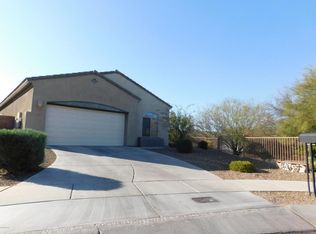
 - $--4 bd2 ba1.9k sqft2642 S Bonanza Ave, Tucson, AZ 85730Auction
 Auction.com 2
 - $--4 bd2 ba1.2k sqft8638 E Stearn Lake Dr, Tucson, AZ 85730Auction
 Auction.com 2
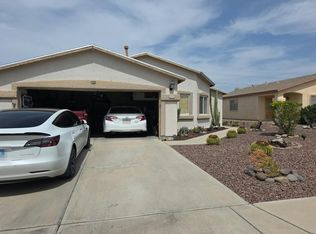
 - $--3 bd2 ba1.5k sqft9449 E Blue Denim Dr, Tucson, AZ 85730Auction
 Auction.com 2
 - $394,9903 bd2 ba2k sqft9126 E Aero Dr, Tucson, AZ 85730New ConstructionMLS ID #22619202, Frank R Evans, KB HOME Sales-Tucson Inc.. MLS of Southern Arizona
- $445,0004 bd3 ba2.1k sqft8546 E Pine Valley Dr, Tucson, AZ 85710For SaleMLS ID #22620535, Paul Juell, Real Broker. MLS of Southern Arizona
- $376,9903 bd2 ba1.8k sqft4430 S Downshift Dr, Tucson, AZ 85730New ConstructionMLS ID #22613192, Marisa Espinoza, KB HOME Sales-Tucson Inc.. MLS of Southern Arizona
- $319,0003 bd2 ba1.6k sqft9710 E Celeste Dr, Tucson, AZ 85730For SaleMLS ID #22619565, Anne E McKechnie, eXp Realty. MLS of Southern Arizona
- $320,9903 bd2 ba1.4k sqft4121 S Freewheel Way, Tucson, AZ 85730New ConstructionMLS ID #22618071, Frank R Evans, KB HOME Sales-Tucson Inc.. MLS of Southern Arizona
- $313,9903 bd2 ba1.3k sqft4129 S Freewheel Way, Tucson, AZ 85730New ConstructionMLS ID #22618061, Marisa Espinoza, KB HOME Sales-Tucson Inc.. MLS of Southern Arizona
