This single-story home features 9-foot ceilings and upgraded porcelain tile flooring. Overlooking the spacious, open great room, the kitchen showcases granite countertops, extensive 42'' maple upper cabinets, an island, pantry, and Whirlpool® stainless steel appliances, including a gas range, dishwasher, and refrigerator. The den creates space for a home office or workout room. The primary suite boasts a connected bath that includes a walk-in closet, dual-vanity, and walk-in shower with cultured marble surround. The laundry room is equipped with a Whirlpool® washer and electric dryer. The covered back patio provides outdoor shade for dining and hosting. Property taxes are not available to date.
New construction
$411,028
9126 E Aero Dr, Tucson, AZ 85730
3beds
2,013sqft
Single Family Residence
Built in 2026
6,098 Square Feet Lot
$410,400 Zestimate®
$204/sqft
$30/mo HOA
What's special
Connected bathPrimary suiteWalk-in closetGranite countertopsGas rangeUpgraded porcelain tile flooringSpacious open great room
- 16 days |
- 68 |
- 0 |
Zillow last checked:
Listing updated:
Listed by:
Frank R Evans 520-419-7166,
KB HOME Sales-Tucson Inc.,
Marisa Espinoza,
KB HOME Sales-Tucson Inc.
Source: MLS of Southern Arizona,MLS#: 22619202
Facts & features
Interior
Bedrooms & bathrooms
- Bedrooms: 3
- Bathrooms: 2
- Full bathrooms: 2
Heating
- Forced Air, Natural Gas
Cooling
- Central Air
Appliances
- Included: Tankless Water Heater, Disposal, Refrigerator, Gas Range, Microwave, ENERGY STAR Qualified Dishwasher
- Laundry: Laundry Room, Washer, Dryer
Features
- Kitchen Island, Walk-In Closet(s), High Ceilings
- Flooring: Carpet
- Windows: Low Emissivity Windows, Double Pane Windows
- Has fireplace: No
- Fireplace features: None
Interior area
- Total structure area: 2,013
- Total interior livable area: 2,013 sqft
Property
Parking
- Total spaces: 2
- Parking features: Garage Door Opener
- Attached garage spaces: 2
Accessibility
- Accessibility features: Door Levers, Smart Panel
Features
- Levels: One
- Stories: 1
- Patio & porch: Covered, Patio
- Exterior features: None
- Spa features: None
- Fencing: Block
- Has view: Yes
- View description: Mountain(s), Residential, Sunrise
Lot
- Size: 6,098 Square Feet
- Features: Decorative Gravel, Sprinklers In Front, Subdivided
Details
- Parcel number: 13630141A
- Zoning: Tucson - R2
- Special conditions: No SPDS
Construction
Type & style
- Home type: SingleFamily
- Architectural style: Contemporary
- Property subtype: Single Family Residence
Materials
- Frame - Stucco, Stucco
- Roof: Tile
Condition
- New Construction
- New construction: Yes
- Year built: 2026
Utilities & green energy
- Sewer: Sewer Connected
- Water: Public
Community & HOA
Community
- Features: Paved Street, Sidewalks, Park
- Security: Smoke Detector(s), Carbon Monoxide Detector(s)
- Subdivision: Bella Tierra
HOA
- Has HOA: Yes
- Amenities included: Park
- Services included: Common Area Maint
- HOA fee: $30 monthly
Location
- Region: Tucson
Financial & listing details
- Price per square foot: $204/sqft
- Date on market: 8/6/2026
- Listing terms: FHA,VA Loan,Conventional,Cash
- Road surface type: Paved
Estimated market value
$410,400
$390,000 - $431,000
$2,239/mo
Price history
| Date | Event | Price |
|---|---|---|
| 8/6/2026 | Listed for sale | $411,028$204/sqft |
Source:  MLS of Southern Arizona #22619202 Report a problem MLS of Southern Arizona #22619202 Report a problem | ||
Public tax history
Tax history is unavailable.
Monthly payment
Est. payment
Payment breakdown
Explore the cost of this home by adjusting the details. Changes won't be saved.Climate risks
Neighborhood: 85730
Nearby schools
GreatSchools rating
- 2/10Ford Elementary SchoolGrades: PK-6Distance: 1.6 mi
- 3/10Santa Rita High SchoolGrades: 8-12Distance: 1.4 mi
- 4/10Secrist Middle SchoolGrades: 6-8Distance: 1.4 mi
Schools provided by the listing agent
- Elementary: Ford
- Middle: Secrist
- High: Santa Rita
Source: MLS of Southern Arizona. This data may not be complete. We recommend contacting the local school district to confirm school assignments for this home.
- $354,9903 bd2 ba1.3k sqft4590 S Verdin Valley Dr, Tucson, AZ 85730Sold

- $314,9903 bd2 ba1.3k sqft4129 S Freewheel Way, Tucson, AZ 85730New Construction
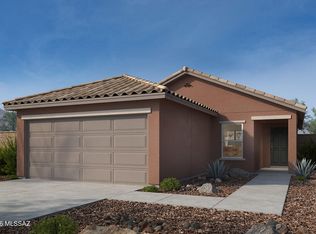
- $330,9903 bd2 ba1.4k sqft4121 S Freewheel Way, Tucson, AZ 85730New Construction

- $328,0003 bd2 ba1.4k sqft4197 S Goodall Pl, Tucson, AZ 85730Sold

- $249,6002 bd-- ba1k sqft4181 S Goodall Pl, Tucson, AZ 85730Off Market
- $295,5003 bd2 ba1.4k sqft4165 S Goodall Pl, Tucson, AZ 85730Off Market
- $283,1003 bd2 ba1.4k sqft4201 S Goodall Pl, Tucson, AZ 85730Off Market
- $289,1003 bd2 ba1.3k sqft4149 S Goodall Pl, Tucson, AZ 85730Off Market
A local agent can set up tours, give advice and negotiate with sellers.
Similar homes
- $--4 bd2 ba1.9k sqft2642 S Bonanza Ave, Tucson, AZ 85730Auction
 Auction.com 2
 - $404,9904 bd2 ba2.2k sqft4454 S Downshift Dr, Tucson, AZ 85730New Construction

 MLS ID #22614336, Marisa Espinoza, KB HOME Sales-Tucson Inc.. MLS of Southern Arizona
 - $387,9903 bd2 ba2k sqft4442 S Downshift Dr, Tucson, AZ 85730New Construction
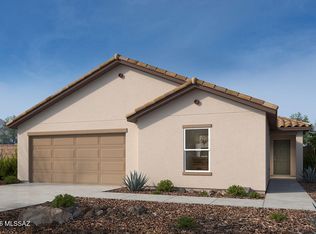 MLS ID #22613195, Frank R Evans, KB HOME Sales-Tucson Inc.. MLS of Southern Arizona
 - $376,9903 bd2 ba1.8k sqft4430 S Downshift Dr, Tucson, AZ 85730New Construction
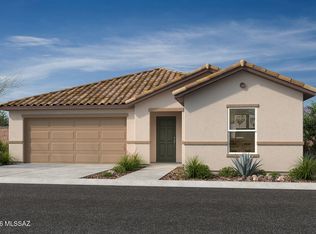 MLS ID #22613192, Marisa Espinoza, KB HOME Sales-Tucson Inc.. MLS of Southern Arizona
 - $--3 bd2 ba1.3k sqft4137 S Goodall Pl, Tucson, AZ 85730AuctionAuction.com 2
- $--3 bd2 ba1.6k sqft9551 E Myra Dr, Tucson, AZ 85730AuctionAuction.com 2
- $436,9904 bd2 ba2.5k sqft4466 S Downshift Dr, Tucson, AZ 85730New ConstructionMLS ID #22614341, Frank R Evans, KB HOME Sales-Tucson Inc.. MLS of Southern Arizona
- $--4 bd2 ba1.2k sqft8638 E Stearn Lake Dr, Tucson, AZ 85730AuctionAuction.com 2
- $--3 bd2 ba1.6k sqft3121 S Philamena Pl, Tucson, AZ 85730AuctionAuction.com 2
- $330,9903 bd2 ba1.4k sqft4121 S Freewheel Way, Tucson, AZ 85730New ConstructionMLS ID #22618071, Frank R Evans, KB HOME Sales-Tucson Inc.. MLS of Southern Arizona
- $--3 bd2 ba1.5k sqft9449 E Blue Denim Dr, Tucson, AZ 85730AuctionAuction.com 2
- $--3 bd1 ba1.5k sqft4801 S Lantana Cir, Tucson, AZ 85730AuctionAuction.com 2
- $314,9903 bd2 ba1.2k sqft4149 S Freewheel Way, Tucson, AZ 85730New ConstructionMLS ID #22618035, Frank R Evans, KB HOME Sales-Tucson Inc.. MLS of Southern Arizona
- $314,9903 bd2 ba1.3k sqft4129 S Freewheel Way, Tucson, AZ 85730New ConstructionMLS ID #22618061, Marisa Espinoza, KB HOME Sales-Tucson Inc.. MLS of Southern Arizona
- $--4 bd2 ba1.3k sqft8441 E Pena Blanca Dr, Tucson, AZ 85730AuctionAuction.com 2
- $--4 bd2 ba1.7k sqft9512 E Rand Pl, Tucson, AZ 85715AuctionServiceLink Auction
- $--3 bd2 ba1.3k sqft3121 S Edward Ave, Tucson, AZ 85730AuctionAuction.com 2
- $--3 bd2 ba1.7k sqft9434 E 33rd St, Tucson, AZ 85710AuctionAuction.com 2
- $--3 bd2 ba1.2k sqft10107 E Desert Aire Dr, Tucson, AZ 85730AuctionAuction.com 2
- from $366,9903 bd2 ba1.8k sqftPlan 1891 Plan, Bella Tierra Horizon, Tucson, AZ 85730New ConstructionKB Home
