Skip main navigation
Closed
  • $260,000

    4466 W 12th St, Cleveland, OH 44109

    3beds
    1,928sqft
    Single Family Residence
    Built in 1925
    5,279.47 Square Feet Lot
    $275,800 Zestimate®
    $135/sqft
    $2,236 Estimated rent

    Home value

    $275,800

    $262,000 - $290,000

    $2,236/mo

    Zestimate® history
    Loading
    Loading...

    Owner options

    List your home for rent

    $2,236/mo

    Rent Zestimate®

    Find your next renter with Zillow Rental Manager. Plus, with online applications, you can quickly screen prospective tenants – for free.

    Learn more

    $2,236/mo

    Rent Zestimate®

    Refinance and save

    $1,825/mo

    Est. payment

    Refinancing to a lower rate could help reduce your monthly payments and save thousands over the life of the loan.

    See today's rates

    $1,825/mo

    Est. payment

    Explore your selling options

    Work with a Zillow partner agent

    Leverage their expertise and Zillow's premium Showcase listings to get your home seen by more buyers.

    Get started

    List with your own agent

    Get your home in front of millions of buyers by listing it on Zillow.

    Learn how to do it

    Sell it yourself

    Take full control of how buyers see your home on Zillow by listing For Sale by Owner (FSBO).

    List your home

    What's special

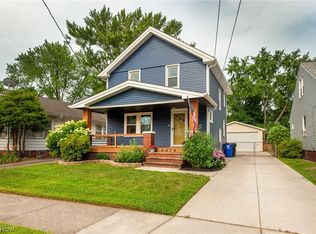
    You are certain to appreciate the comfort and craftsmanship of this stunning South Hills residence. If you can overcome the urge to linger on the welcoming front porch, you will be greeted inside by a spacious living room with refinished hardwood floors, meticulously crafted millwork, a cozy decorative fireplace and windows that stretch across the room. No part of this home is untouched by the abundance of natural light. The main floor is wonderfully accommodating for hospitality, possessing a formal dining room which flows naturally to a media/sitting room with an expansive picture window overlooking the outdoor space of your own backyard retreat. The sizable kitchen perfectly pairs a classic style with modern features including an upbeat tile floor, new stainless steel appliances, a generous pantry, an eat-in area and, yes, another extra wide window. Upstairs, you will find a total of 3 comfortable bedrooms and 2 full baths. The common bath features a jetted tub with tiled surround. The front bedroom also features 2 closets. The highlight of the 2nd floor is an exquisitely finished owner's suite designed with charming new hickory flooring in the bedroom and private hallway. Storage options abound with two closets, including a walk-in (a rare find in this community). You will fall in love with this luxurious bathroom - well-appointed with a tiled shower, porcelain tile floors, a granite vanity top and ample storage in plenty of quality cabinetry. The comfortable lower-level flex space offers even more benefits for an office, hobby room or just relaxing along with an attached full bathroom. Outside, prepare to unwind in the natural comfort of a stunning stamped concrete patio, shaded by an impressive timber-style framed patio cover, outfitted with a fan and an adjustable rolling shade. Inside and out, this home has it all in an ultra-convenient location to highways, shopping, coffee shops and more. Make your appointment today to see it and make it yours!

    Zillow last checked:

    Listing updated:

    Listing Provided by:

    Arthur A Wells artwells@kw.com216-926-3239,

    Keller Williams Greater Metropolitan

    Bought with:

    Christopher A Avery, 2017000604

    Redfin Real Estate Corporation

    Source: MLS Now,MLS#: 5051999MLS LogoOriginating MLS: Akron Cleveland Association of REALTORS

    Facts & features

    Interior

    Bedrooms & bathrooms
    • Bedrooms: 3
    • Bathrooms: 3
    • Full bathrooms: 3
    Primary bedroom
    • Description: Flooring: Hardwood
    • Features: Walk-In Closet(s)
    • Level: Second
    • Dimensions: 10 x 18
    Bedroom
    • Description: Flooring: Carpet
    • Level: Second
    • Dimensions: 10 x 17
    Bedroom
    • Description: Flooring: Carpet
    • Level: Second
    • Dimensions: 13 x 10
    Primary bathroom
    • Description: Flooring: Tile
    • Features: Built-in Features, Granite Counters
    • Level: Second
    • Dimensions: 6 x 9
    Bathroom
    • Description: Flooring: Ceramic Tile
    • Level: Second
    • Dimensions: 8 x 6
    Bathroom
    • Description: Flooring: Luxury Vinyl Tile
    • Level: Lower
    • Dimensions: 7 x 10
    Dining room
    • Description: Flooring: Hardwood
    • Features: Built-in Features, Chandelier
    • Level: First
    • Dimensions: 13 x 12
    Kitchen
    • Description: Flooring: Ceramic Tile
    • Level: First
    • Dimensions: 18 x 11
    Laundry
    • Description: Flooring: Concrete
    • Level: Lower
    • Dimensions: 21 x 6
    Living room
    • Description: Flooring: Hardwood
    • Level: First
    • Dimensions: 12 x 20
    Office
    • Description: Flooring: Carpet
    • Features: Bookcases, Built-in Features
    • Level: Lower
    • Dimensions: 18 x 10
    Heating
    • Forced Air
    Cooling
    • Central Air
    Features
    • Basement: Partially Finished
    • Number of fireplaces: 1
    • Fireplace features: Decorative
    Interior area
    • Total structure area: 1,928
    • Total interior livable area: 1,928 sqft
    • Finished area above ground: 1,680
    • Finished area below ground: 248

    Property

    Parking
    • Total spaces: 2
    • Parking features: Detached, Garage
    • Garage spaces: 2
    Features
    • Levels: Two
    • Stories: 2
    Lot
    • Size: 5,279 sqft
    Details
    • Parcel number: 00928057

    Construction

    Type & style
    • Home type: SingleFamily
    • Architectural style: Colonial
    • Property subtype: Single Family Residence
    Materials
    • Vinyl Siding
    • Roof: Asphalt
    Condition
    • Year built: 1925

    Utilities & green energy

    • Sewer: Public Sewer
    • Water: Public

    Community & neighborhood

    Location
    • Region: Cleveland
    • Subdivision: F W Wheelers Spg-Road

    Other

    Other facts
    • Listing terms: Cash,Conventional,FHA,VA Loan

    Price history

    DateEventPrice
    8/28/2024Sold$260,000+6.1%$135/sqft
    Source: MLS Now #5051999 Report a problem
    7/14/2024Pending sale$245,000$127/sqft
    Source: MLS Now #5051999 Report a problem
    7/11/2024Listed for sale$245,000+96%$127/sqft
    Source: MLS Now #5051999 Report a problem
    5/30/2018Sold$125,000+42.9%$65/sqft
    Source: Public Record Report a problem
    9/29/2011Sold$87,500-2.8%$45/sqft
    Source: Public Record Report a problem
    9/14/2011Pending sale$90,000$47/sqft
    Source: Keller Williams Greater Cleveland Southwest #3236556 Report a problem
    8/14/2011Price change$90,000-5.3%$47/sqft
    Source: Keller Williams Greater Cleveland Southwest #3236556 Report a problem
    7/15/2011Price change$95,000-5%$49/sqft
    Source: Keller Williams Greater Cleveland Southwest #3236556 Report a problem
    6/14/2011Price change$100,000-8.3%$52/sqft
    Source: Keller Williams Greater Cleveland Southwest #3236556 Report a problem
    4/11/2011Price change$109,000-4.3%$57/sqft
    Source: RE/MAX Crossroads #3194332 Report a problem
    1/11/2011Listed for sale$113,900+34%$59/sqft
    Source: RE/MAX Crossroads #3194332 Report a problem
    12/30/1997Sold$85,000$44/sqft
    Source: Public Record Report a problem

    Public tax history

    YearProperty taxesTax assessment
    2025$2,713 +0%$41,370
    2024$2,712 -9.2%$41,370 +5.1%
    2023$2,987 +0.6%$39,380
    2022$2,970 +1%$39,380
    2021$2,940 +11.5%$39,380 +29%
    2020$2,636 +5.6%$30,520
    2019$2,497 +2.8%$30,520
    2018$2,429 +10.1%$30,520 +14.1%
    2017$2,206 +0.8%$26,750
    2016$2,187 $26,750
    2015$2,187 -0.4%$26,750
    2014$2,197 +1.8%$26,750
    2013$2,157 +3.1%$26,750
    2012$2,093 +6.7%$26,750 -15.7%
    2011$1,962 +3%$31,720
    2010$1,904 +0.8%$31,720
    2009$1,889 -6.4%$31,720 -11%
    2008$2,019 +3.3%$35,630
    2007$1,954 +0.1%$35,630
    2006$1,952 +11.7%$35,630 +17.5%
    2005$1,747 +1.2%$30,320
    2004$1,727 +1.1%$30,320
    2003$1,709 +12.5%$30,320 +11.5%
    2002$1,519 -42.8%$27,200
    2001$2,657 +4.5%$27,200
    2000$2,543 $27,200

    Find assessor info on the county website

    Neighborhood: Old Brooklyn

    Nearby schools

    GreatSchools rating
    Schools provided by the listing agent
    • District: Cleveland Municipal - 1809

    Source: MLS Now. This data may not be complete. We recommend contacting the local school district to confirm school assignments for this home.

    Get a cash offer in 3 minutes
    Find out how much your home could sell for in as little as 3 minutes with a no-obligation cash offer.
    Estimated market value
    $275,800
    Get a cash offer in 3 minutes
    Find out how much your home could sell for in as little as 3 minutes with a no-obligation cash offer.
    Estimated market value
    $275,800