Skip main navigation
Closed
  • $185,000

    4474 W 12th St, Cleveland, OH 44109

    3beds
    1,494sqft
    Single Family Residence
    Built in 1920
    5,279 Square Feet Lot
    $203,600 Zestimate®
    $124/sqft
    $1,631 Estimated rent

    Home value

    $203,600

    $193,000 - $214,000

    $1,631/mo

    Zestimate® history
    Loading
    Loading...

    Owner options

    List your home for rent

    $1,631/mo

    Rent Zestimate®

    Find your next renter with Zillow Rental Manager. Plus, with online applications, you can quickly screen prospective tenants – for free.

    Learn more

    $1,631/mo

    Rent Zestimate®

    Refinance and save

    $1,375/mo

    Est. payment

    Refinancing to a lower rate could help reduce your monthly payments and save thousands over the life of the loan.

    See today's rates

    $1,375/mo

    Est. payment

    Explore your selling options

    Work with a Zillow partner agent

    Leverage their expertise and Zillow's premium Showcase listings to get your home seen by more buyers.

    Get started

    List with your own agent

    Get your home in front of millions of buyers by listing it on Zillow.

    Learn how to do it

    Sell it yourself

    Take full control of how buyers see your home on Zillow by listing For Sale by Owner (FSBO).

    List your home

    What's special

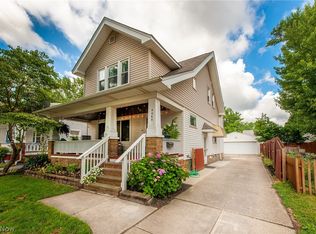
    Welcome home! Just 1 minute from the highway you could be enjoying the comforts of this lovely South Hills home, tucked away on a pleasant low-traffic street. Kick back and relax in the shade of this gracious front porch. As you enter the living room, you are welcomed by original refinished hardwood floors, paired with neutral colors and accented by traditional solid wood moulding. This timeless theme continues in the formal dining room featuring built-in shelving with elegant glass doors. The kitchen has been modernized with new Shaker-style kitchen cabinets, a tile backsplash and new stainless steel appliances. You will love the convenience of having a mudroom at the driveway entrance, just beyond the kitchen. Solid wood floors continue on the upper level extending to 3 comfortable bedrooms, including one with a walk-in closet. The 2nd floor bathroom is centrally located and tiled throughout. The finished basement offers a family room and an office space, as well as a tidy laundry area. Outside, gather around the firepit with friends and family with built-in seating on the paver patio. Gardeners will appreciate the convenient and efficiently laid out raised planting beds as well as the perennial plantings that are absolutely thriving. This home features big improvements like vinyl windows, new vinyl siding, a newer extra wide driveway and an oversized 2+ car garage - complete with an extra tall door for all the toys. This home is located in a vibrant community convenient to downtown, 480, shopping, dining and entertainment. You will not want to miss it. Schedule your showing today!

    Zillow last checked:

    Listing updated:

    Listed by:

    Arthur A Wells artwells@kw.com216-926-3239,

    Keller Williams Greater Metropolitan

    Bought with:

    Marlene Bloomfield, 2016001424

    Cutler Real Estate

    Source: MLS Now,MLS#: 5052000MLS LogoOriginating MLS: Akron Cleveland Association of REALTORS

    Facts & features

    Interior

    Bedrooms & bathrooms
    • Bedrooms: 3
    • Bathrooms: 1
    • Full bathrooms: 1
    Primary bedroom
    • Description: Flooring: Hardwood
    • Level: Second
    • Dimensions: 10 x 17
    Bedroom
    • Description: Flooring: Hardwood
    • Level: Second
    • Dimensions: 8 x 10
    Bedroom
    • Description: Flooring: Hardwood
    • Level: Second
    • Dimensions: 8 x 9
    Bathroom
    • Description: Flooring: Ceramic Tile
    • Level: Second
    • Dimensions: 7 x 5
    Dining room
    • Description: Flooring: Hardwood
    • Features: Built-in Features, Natural Woodwork
    • Level: First
    • Dimensions: 13 x 11
    Family room
    • Description: Flooring: Carpet
    • Level: Lower
    • Dimensions: 9 x 20
    Kitchen
    • Description: Flooring: Hardwood
    • Level: First
    • Dimensions: 10 x 9
    Laundry
    • Description: Flooring: Concrete
    • Level: Lower
    • Dimensions: 13 x 11
    Living room
    • Description: Flooring: Hardwood
    • Features: Natural Woodwork
    • Level: First
    • Dimensions: 11 x 18
    Mud room
    • Description: Flooring: Luxury Vinyl Tile
    • Level: First
    • Dimensions: 5 x 4
    Office
    • Description: Flooring: Carpet
    • Level: Lower
    • Dimensions: 8 x 12
    Heating
    • Forced Air
    Cooling
    • Central Air
    Features
    • Basement: Finished
    • Number of fireplaces: 1
    Interior area
    • Total structure area: 1,494
    • Total interior livable area: 1,494 sqft
    • Finished area above ground: 1,144
    • Finished area below ground: 350

    Property

    Parking
    • Total spaces: 2
    • Parking features: Detached, Garage
    • Garage spaces: 2
    Features
    • Levels: Two
    • Stories: 2
    • Fencing: Fenced
    Lot
    • Size: 5,279 Square Feet
    Details
    • Parcel number: 00928059

    Construction

    Type & style
    • Home type: SingleFamily
    • Architectural style: Colonial
    • Property subtype: Single Family Residence
    Materials
    • Vinyl Siding
    • Roof: Asphalt,Fiberglass
    Condition
    • Year built: 1920

    Utilities & green energy

    • Sewer: Public Sewer
    • Water: Public

    Community & HOA

    Community
    • Subdivision: F W Wheelers Spg Road Sub
    HOA
    • Has HOA: No
    Location
    • Region: Cleveland

    Financial & listing details

    • Price per square foot: $124/sqft
    • Tax assessed value: $114,100
    • Annual tax amount: $2,306
    • Date on market: 7/11/2024
    • Cumulative days on market: 7 days

    Price history

    DateEventPrice
    8/23/2024Sold$185,000$124/sqft
    Source: MLS Now #5052000 Report a problem
    7/26/2024Pending sale$185,000$124/sqft
    Source: MLS Now #5052000 Report a problem
    7/21/2024Listed for sale$185,000$124/sqft
    Source: MLS Now #5052000 Report a problem
    7/14/2024Pending sale$185,000$124/sqft
    Source: MLS Now #5052000 Report a problem
    7/11/2024Listed for sale$185,000+117.6%$124/sqft
    Source: MLS Now #5052000 Report a problem
    4/28/2020Sold$85,000+240%$57/sqft
    Source: Public Record Report a problem
    12/28/2015Sold$25,000$17/sqft
    Source: Public Record Report a problem

    Public tax history

    YearProperty taxesTax assessment
    2025$2,619 -1.9%$39,940
    2024$2,671 +15.8%$39,940 +34.3%
    2023$2,306 +0.6%$29,750
    2022$2,293 +0.9%$29,750
    2021$2,272 -7.2%$29,750 +4.9%
    2020$2,449 +5.6%$28,350
    2019$2,320 +2.8%$28,350
    2018$2,257 +17.2%$28,350 +21.4%
    2017$1,925 +0.8%$23,350
    2016$1,909 $23,350
    2015$1,909 -0.4%$23,350
    2014$1,918 +1.8%$23,350
    2013$1,883 -49.9%$23,350
    2012$3,755 +119.5%$23,350 -15.9%
    2011$1,711 +2.7%$27,760
    2010$1,666 +0.8%$27,760
    2009$1,653 -10.9%$27,760 -11%
    2008$1,856 +8.5%$31,190
    2007$1,711 +0.1%$31,190
    2006$1,709 +6.1%$31,190 +11.6%
    2005$1,610 +1.2%$27,940
    2004$1,592 +1.1%$27,940
    2003$1,575 +12.5%$27,940 +11.5%
    2002$1,400 -42.8%$25,060
    2001$2,448 +4.5%$25,060
    2000$2,343 $25,060
    Find assessor info on the county website

    Neighborhood: Old Brooklyn

    Nearby schools

    GreatSchools rating
    Schools provided by the listing agent
    • District: Cleveland Municipal - 1809

    Source: MLS Now. This data may not be complete. We recommend contacting the local school district to confirm school assignments for this home.

    Get a cash offer in 3 minutes
    Find out how much your home could sell for in as little as 3 minutes with a no-obligation cash offer.
    Estimated market value
    $203,600
    Get a cash offer in 3 minutes
    Find out how much your home could sell for in as little as 3 minutes with a no-obligation cash offer.
    Estimated market value
    $203,600