Gated Community, just west of Fig Garden Loop, offering easy access to shopping, dining, and entertainment.As you step inside, you'll be greeted by gorgeous hardwood flooring and a spacious family room with a charming fireplace, perfect for cozy gatherings. The modern kitchen is a chef's dream, featuring a center island, granite countertops, stainless steel appliances, a large pantry, gas cooktop, built-in oven, microwave, dishwasher, and elegant wood cabinetry. The bright and airy dining area completes the space.The primary suite is a serene retreat, offering an open layout, walk-in closet, and plenty of natural light. The ensuite bathroom boasts tile flooring and countertops, dual sinks, a vanity, a separate shower, and a soaking tub, perfect for unwinding after a long day.Outside, you'll find the largest backyard in the neighborhood, complete with an extended patio and mature shade trees, creating the ideal setting for outdoor relaxation and entertaining.Residents of this gated community enjoy access to fantastic amenities, including a sparkling pool, clubhouse, and fitness center.This is a rare opportunity, don't wait! Schedule your private showing today!
Sold for $404,000
Tax assessed value
$404,000
4466 W Artemisa Dr, Fresno, CA 93722
3beds
3baths
1,886sqft
Residential, Single Family Residence
Built in 2008
3,327 Square Feet Lot
$406,000 Zestimate®
$214/sqft
$2,314 Estimated rent
Home value
$406,000
$369,000 - $447,000
$2,314/mo
Zestimate® history
Owner options
List your home for rent
$2,314/mo
Rent Zestimate®
Find your next renter with Zillow Rental Manager. Plus, with online applications, you can quickly screen prospective tenants – for free.
$2,314/mo
Rent Zestimate®
Refinance and save
$2,607/mo
Est. payment
Refinancing to a lower rate could help reduce your monthly payments and save thousands over the life of the loan.
$2,607/mo
Est. payment
Explore your selling options
Work with a Zillow partner agent
Leverage their expertise and Zillow's premium Showcase listings to get your home seen by more buyers.
Get startedList with your own agent
Get your home in front of millions of buyers by listing it on Zillow.
Learn how to do itSell it yourself
Take full control of how buyers see your home on Zillow by listing For Sale by Owner (FSBO).
List your homeWhat's special
Charming fireplaceMature shade treesCenter islandEnsuite bathroomNatural lightPrimary suiteSpacious family room
Zillow last checked:
Listing updated:
Listed by:
Seema K. Rana DRE #02182236 559-575-4537,
Real Broker
Bought with:
Nonmember Nonmember
Nonmember
Source: Fresno MLS,MLS#: 625791Originating MLS: Fresno MLS
Facts & features
Interior
Bedrooms & bathrooms
- Bedrooms: 3
- Bathrooms: 3
Primary bedroom
- Area: 0
- Dimensions: 0 x 0
Bedroom 1
- Area: 0
- Dimensions: 0 x 0
Bedroom 2
- Area: 0
- Dimensions: 0 x 0
Bedroom 3
- Area: 0
- Dimensions: 0 x 0
Bedroom 4
- Area: 0
- Dimensions: 0 x 0
Bathroom
- Features: Tub/Shower, Shower, Tub
Dining room
- Area: 0
- Dimensions: 0 x 0
Family room
- Area: 0
- Dimensions: 0 x 0
Kitchen
- Features: Eat-in Kitchen, Breakfast Bar, Pantry
- Area: 0
- Dimensions: 0 x 0
Living room
- Area: 0
- Dimensions: 0 x 0
Basement
- Area: 0
Heating
- Has Heating (Unspecified Type)
Cooling
- Central Air
Appliances
- Included: Built In Range/Oven, Gas Appliances, Dishwasher, Microwave, Refrigerator
- Laundry: Inside, Utility Room, Upper Level
Features
- Flooring: Carpet, Tile, Hardwood
- Windows: Double Pane Windows
- Number of fireplaces: 1
Interior area
- Total structure area: 1,886
- Total interior livable area: 1,886 sqft
Property
Parking
- Parking features: Garage - Attached
- Has attached garage: Yes
Features
- Levels: Two
- Stories: 2
- Patio & porch: Concrete
- Fencing: Fenced
Lot
- Size: 3,327 Square Feet
- Dimensions: 45 x 74
- Features: Urban, Sprinklers Auto, Mature Landscape
Details
- Parcel number: 50942057S
- Zoning: RS5
Construction
Type & style
- Home type: SingleFamily
- Property subtype: Residential, Single Family Residence
Materials
- Stucco
- Foundation: Concrete
- Roof: Tile
Condition
- Year built: 2008
Utilities & green energy
- Sewer: Public Sewer
- Water: Public
- Utilities for property: Public Utilities
Community & HOA
HOA
- Has HOA: Yes
- Amenities included: Pool, Spa/Hot Tub, Clubhouse, Fitness Center, Playground, Maintenance Grounds, Gated, Other/None
- HOA fee: $175 monthly
Location
- Region: Fresno
Financial & listing details
- Price per square foot: $214/sqft
- Tax assessed value: $404,000
- Date on market: 2/28/2025
- Cumulative days on market: 19 days
- Listing agreement: Exclusive Right To Sell
- Listing terms: Government,Conventional,Cash
Price history
| Date | Event | Price |
|---|---|---|
| 7/30/2025 | Sold | $404,000+1.3%$214/sqft |
Source: Fresno MLS #625791 Report a problem | ||
| 3/20/2025 | Pending sale | $399,000$212/sqft |
Source: Fresno MLS #625791 Report a problem | ||
| 2/28/2025 | Listed for sale | $399,000+57.1%$212/sqft |
Source: Fresno MLS #625791 Report a problem | ||
| 7/6/2018 | Sold | $254,000$135/sqft |
Source:  MLSListings Inc #ML81701841 Report a problem MLSListings Inc #ML81701841 Report a problem | ||
| 5/18/2018 | Pending sale | $254,000$135/sqft |
Source: Coldwell Banker Residential Brokerage - San Jose-Willow Glen #81701841 Report a problem | ||
| 5/7/2018 | Listed for sale | $254,000$135/sqft |
Source: Coldwell Banker Residential Brokerage - San Jose-Willow Glen #81701841 Report a problem | ||
| 5/2/2018 | Pending sale | $254,000$135/sqft |
Source: Coldwell Banker Residential Brokerage - San Jose-Willow Glen #81701841 Report a problem | ||
| 4/20/2018 | Listed for sale | $254,000+21%$135/sqft |
Source: Coldwell Banker Residential Brokerage #ML81701841 Report a problem | ||
| 9/30/2008 | Sold | $210,000$111/sqft |
Source: Public Record Report a problem | ||
Public tax history
| Year | Property taxes | Tax assessment |
|---|---|---|
| 2026 | -- | $404,000 +42.6% |
| 2025 | $3,595 +4% | $283,335 +2% |
| 2024 | $3,456 +2% | $277,781 +2% |
| 2023 | $3,388 +1.4% | $272,335 +2% |
| 2022 | $3,341 +2.9% | $266,997 +2% |
| 2021 | $3,247 +0.5% | $261,763 +1% |
| 2020 | $3,232 +4.1% | $259,080 +2% |
| 2019 | $3,106 +4.1% | $254,000 +6.9% |
| 2018 | $2,983 +1.8% | $237,666 +2% |
| 2017 | $2,932 +3.4% | $233,007 +2% |
| 2016 | $2,835 +1.5% | $228,439 +1.5% |
| 2015 | $2,792 +4.7% | $225,009 +4.8% |
| 2014 | $2,666 | $214,800 +15.9% |
| 2013 | -- | $185,300 +10% |
| 2012 | -- | $168,500 -5.1% |
| 2011 | -- | $177,500 |
| 2010 | -- | $177,500 |
| 2009 | -- | $177,500 +400% |
| 2008 | -- | $35,500 |
Find assessor info on the county website
Neighborhood: Bullard
Nearby homes
- $381,7003 bd2 ba2.1k sqft4470 W Artemisa Dr, Fresno, CA 93722Off Market
- $436,6004 bd2 ba2.1k sqft4482 W Artemisa Dr, Fresno, CA 93722Off Market
- $436,2004 bd2 ba2.2k sqft4462 W Artemisa Dr, Fresno, CA 93722Off Market
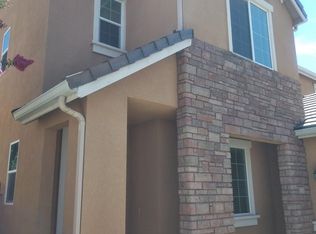
- $395,6003 bd3 ba1.8k sqft4486 W Artemisa Dr, Fresno, CA 93722Off Market
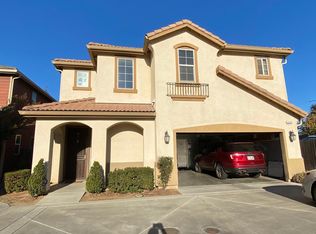
- $396,6003 bd2 ba1.6k sqft4458 W Artemisa Dr, Fresno, CA 93722Off Market
- $395,0003 bd3 ba1.8k sqft4474 W Artemisa Dr, Fresno, CA 93722Sold
- $434,4004 bd3 ba-- sqft4450 W Artemisa Dr, Fresno, CA 93722Off Market
- $395,0003 bd3 ba1.8k sqft4478 W Artemisa Dr, Fresno, CA 93722Sold
Nearby schools
GreatSchools rating
- 4/10Lawless Elementary SchoolGrades: K-6Distance: 0.5 mi
- 3/10Tenaya Middle SchoolGrades: 7-8Distance: 3.2 mi
- 6/10Bullard High SchoolGrades: 9-12Distance: 3.3 mi
Schools provided by the listing agent
- Elementary: Lawless
- Middle: Tenaya
- High: Bullard
Source: Fresno MLS. This data may not be complete. We recommend contacting the local school district to confirm school assignments for this home.
Get a cash offer in 3 minutes
Find out how much your home could sell for in as little as 3 minutes with a no-obligation cash offer.
Estimated market value
$406,000
Get a cash offer in 3 minutes
Find out how much your home could sell for in as little as 3 minutes with a no-obligation cash offer.
Estimated market value
$406,000
- California
- Fresno County
- Fresno
- 93722
- Bullard
- 4466 W Artemisa Dr
Nearby cities
Nearby neighborhoods
Nearby zip codes
Other Fresno Topics
