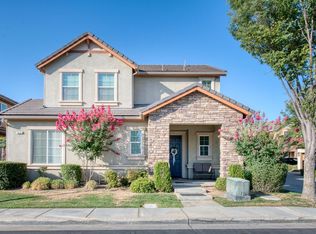
Embark on a new chapter of comfortable and stylish living in this inviting residence. Boasting three bedrooms, 2.5 bathrooms, and a two-car garage, this home is securely nestled within a gated community. The charming exterior, adorned with a stunning two-toned finish, seamlessly blends modern aesthetics with a warm ambiance, creating an atmosphere of elegance. Immerse yourself in the vibrant community life, where a refreshing pool, a kids' playground, a gym, and a clubhouse are just a leisurely stroll away. The interior of this cozy abode features a sleek stainless steel kitchen equipped with gas appliances and a convenient island for effortless entertaining of friends and family. Upstairs, the master bedroom awaits, complete with a spa-like bathroom featuring a separate jetted bathtub and shower, as well as a spacious walk-in closet. Nearby amenities such as shopping, restaurants, and parks add to the convenience of this residence, making it your perfect cozy haven. Don't miss the opportunity to make this stylish and comfortable home yours!
Sold for $395,000
$395,000
4478 W Artemisa Drive, Fresno, CA 93722
3beds
1,872sqft
Single Family Residence, Residential
Built in 2009
4,080 Square Feet Lot
$410,900 Zestimate®
$211/sqft
$2,319 Estimated rent
Home value
$410,900
$390,000 - $431,000
$2,319/mo
Zestimate® history
Owner options
List your home for rent
$2,319/mo
Rent Zestimate®
Find your next renter with Zillow Rental Manager. Plus, with online applications, you can quickly screen prospective tenants – for free.
$2,319/mo
Rent Zestimate®
Refinance and save
$2,698/mo
Est. payment
Refinancing to a lower rate could help reduce your monthly payments and save thousands over the life of the loan.
$2,698/mo
Est. payment
Explore your selling options
Work with a Zillow partner agent
Leverage their expertise and Zillow's premium Showcase listings to get your home seen by more buyers.
Get startedList with your own agent
Get your home in front of millions of buyers by listing it on Zillow.
Learn how to do itSell it yourself
Take full control of how buyers see your home on Zillow by listing For Sale by Owner (FSBO).
List your homeWhat's special
Zillow last checked:
Listing updated:
Listed by:
Marie Meza 559-246-4905,
Real Brokerage Technologies
Bought with:
Non-Member Non-Member, DRE #99999999
Non-Member Office
Source: TCMLS,MLS#: 227565
Facts & features
Interior
Bedrooms & bathrooms
- Bedrooms: 3
- Bathrooms: 3
- Full bathrooms: 2
- 1/2 bathrooms: 1
- Main level bathrooms: 1
Heating
- Central
Cooling
- Central Air
Appliances
- Included: Built-In Range, Dishwasher, Gas Range, Microwave
- Laundry: Inside, Laundry Room, Upper Level
Features
- Breakfast Bar, Kitchen Island, Tile Counters
- Flooring: Carpet, Ceramic Tile
- Has fireplace: Yes
- Fireplace features: Living Room
- Common walls with other units/homes: No Common Walls
Interior area
- Total structure area: 1,872
- Total interior livable area: 1,872 sqft
Property
Parking
- Total spaces: 2
- Parking features: Attached, Garage Faces Side
- Attached garage spaces: 2
Features
- Stories: 2
- Patio & porch: Front Porch
- Has private pool: Yes
- Pool features: In Ground, Fenced
- Fencing: Fenced
- Has view: Yes
- View description: Neighborhood
Lot
- Size: 4,080 Square Feet
- Dimensions: 60 x 68
- Features: Corner Lot, PUD
Details
- Parcel number: 50942054s
- Zoning: RS5
- Zoning description: RS5
Construction
Type & style
- Home type: SingleFamily
- Property subtype: Single Family Residence, Residential
Materials
- Stucco
- Foundation: Slab
- Roof: Tile
Condition
- New construction: No
- Year built: 2009
Utilities & green energy
- Electric: 220 Volts
- Sewer: Public Sewer
- Water: Public
- Utilities for property: Electricity Connected, Natural Gas Connected, Sewer Connected, Water Connected
Community & HOA
Community
- Security: Carbon Monoxide Detector(s), Gated Community, Smoke Detector(s)
HOA
- Has HOA: Yes
- Services included: Clubhouse, Maintenance Grounds, Security
- HOA fee: $170 monthly
- HOA name: Northstar Management, Inc.
- HOA phone: 559-446-0182
Location
- Region: Fresno
Financial & listing details
- Price per square foot: $211/sqft
- Tax assessed value: $410,958
- Date on market: 2/4/2024
- Cumulative days on market: 26 days
- Electric utility on property: Yes
Price history
| Date | Event | Price |
|---|---|---|
| 3/21/2024 | Sold | $395,000+0.6%$211/sqft |
Source:  TCMLS #227565 Report a problem TCMLS #227565 Report a problem | ||
| 3/21/2024 | Pending sale | $392,500$210/sqft |
Source:  Kings County MLS #229358 Report a problem Kings County MLS #229358 Report a problem | ||
| 2/29/2024 | Contingent | $392,500$210/sqft |
Source:  CRMLS #FR24017698 Report a problem CRMLS #FR24017698 Report a problem | ||
| 2/29/2024 | Pending sale | $392,500$210/sqft |
Source: MetroList Services of CA #224008461 Report a problem | ||
| 2/26/2024 | Price change | $392,500-0.6%$210/sqft |
Source: Kings County MLS #229358 Report a problem | ||
| 2/16/2024 | Price change | $395,000-1.3%$211/sqft |
Source: Kings County MLS #229358 Report a problem | ||
| 2/4/2024 | Listed for sale | $400,000+21.2%$214/sqft |
Source: Kings County MLS #229358 Report a problem | ||
| 12/27/2023 | Sold | $330,000+66.7%$176/sqft |
Source: Public Record Report a problem | ||
| 4/6/2009 | Sold | $198,000$106/sqft |
Source: Public Record Report a problem | ||
Public tax history
| Year | Property taxes | Tax assessment |
|---|---|---|
| 2026 | -- | $410,958 +2% |
| 2025 | $5,229 +4% | $402,900 +2% |
| 2024 | $5,030 +64.1% | $395,000 +60% |
| 2023 | $3,065 +1.4% | $246,798 +2% |
| 2022 | $3,021 +2.9% | $241,959 +2% |
| 2021 | $2,937 +0.5% | $237,216 +1% |
| 2020 | $2,923 +4.1% | $234,785 +2% |
| 2019 | $2,809 +2.3% | $230,183 +2% |
| 2018 | $2,747 +1.8% | $225,671 +2% |
| 2017 | $2,698 +3.5% | $221,247 +2% |
| 2016 | $2,607 +1.6% | $216,909 +1.5% |
| 2015 | $2,566 +2.1% | $213,652 +2% |
| 2014 | $2,514 | $209,468 +6.2% |
| 2013 | -- | $197,200 +9.9% |
| 2012 | -- | $179,400 -10.5% |
| 2011 | -- | $200,424 +0.8% |
| 2010 | -- | $198,927 +117.8% |
| 2009 | -- | $91,331 +136.9% |
| 2008 | -- | $38,560 |
Find assessor info on the county website
Neighborhood: Bullard
Nearby homes
- $395,0003 bd3 ba1.8k sqft4474 W Artemisa Dr, Fresno, CA 93722Sold
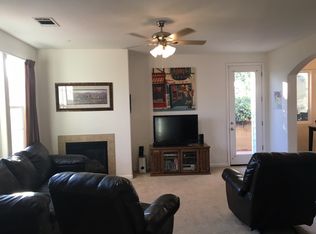
- $384,9003 bd2 ba1.6k sqft4498 W Artemisa Dr, Fresno, CA 93722Off Market
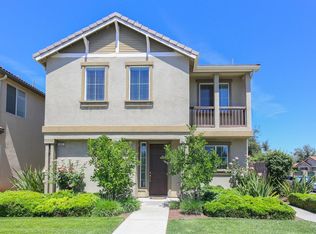
- $381,1003 bd3 ba1.8k sqft4494 W Artemisa Dr, Fresno, CA 93722Off Market
- $392,4004 bd2 ba1.8k sqft5557 N Valdez, Fresno, CA 93722Off Market
- $436,6004 bd2 ba2.1k sqft4482 W Artemisa Dr, Fresno, CA 93722Off Market
- $395,6003 bd3 ba1.8k sqft4486 W Artemisa Dr, Fresno, CA 93722Off Market
- $376,8003 bd2 ba2.1k sqft4470 W Artemisa Dr, Fresno, CA 93722Off Market
- $404,0003 bd3 ba1.8k sqft4466 W Artemisa Dr, Fresno, CA 93722Sold
Nearby schools
GreatSchools rating
- 4/10Lawless Elementary SchoolGrades: K-6Distance: 0.5 mi
- 3/10Tenaya Middle SchoolGrades: 7-8Distance: 3.2 mi
- 6/10Bullard High SchoolGrades: 9-12Distance: 3.3 mi
Get a cash offer in 3 minutes
Find out how much your home could sell for in as little as 3 minutes with a no-obligation cash offer.
Estimated market value
$410,900
Get a cash offer in 3 minutes
Find out how much your home could sell for in as little as 3 minutes with a no-obligation cash offer.
Estimated market value
$410,900
- California
- Fresno County
- Fresno
- 93722
- Bullard
- 4478 W Artemisa Drive
Nearby cities
Nearby neighborhoods
Nearby zip codes
Other Fresno Topics
