Welcome to your own slice of country living, where space, privacy, and convenience come together on 10 beautiful acres just 4 miles from town! This charming 3-bedroom, 2-bath home was recently updated in Fall 2025 and is ready to welcome its next owners.
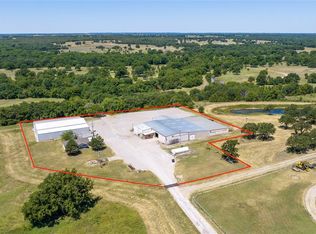
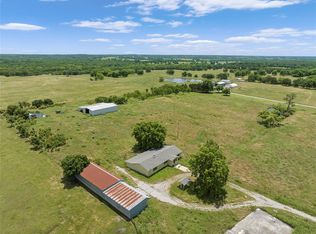
Enjoy peaceful wooded views from both the front and back porches—perfect spots for morning coffee, relaxing evenings, or simply taking in the scenery. The property is thoughtfully set up for animal lovers, hobbyists, and those who need room to work and play, featuring several dog runs with attached kennels, partially insulated shops, and two fully insulated shop/barn buildings offering plenty of flexible space for storage, projects, equipment, or hobbies.
Additional features include a water softener, home surveillance system, and a swing set that adds a touch of fun for the little ones. With 10 acres to explore and plenty of improvements already in place, this property offers the rare combination of rural charm and easy access to town.
Whether you're looking for room for your animals, space for your hobbies, or simply a peaceful place to call home, this property is ready to make country living feel comfortable and convenient. Come see all that this unique property has to offer!
For sale
$495,000
44660 Highway 29, Wynnewood, OK 73098
3beds
1,560sqft
Single Family Residence
Built in 1975
10 Acres Lot
$467,700 Zestimate®
$317/sqft
$-- HOA
What's special
Water softenerRecently updatedFront and back porchesPartially insulated shops
- 39 days
- 144
- 10
Zillow last checked:
Listing updated:
Listed by:
Peyton Garrett 580-220-0705,
Southern Oklahoma Realty
Source: MLS Technology, Inc.,MLS#: 2633404 Originating MLS: MLS Technology
Facts & features
Interior
Bedrooms & bathrooms
- Bedrooms: 3
- Bathrooms: 2
- Full bathrooms: 2
Heating
- Central, Gas
Cooling
- Central Air
Appliances
- Included: Convection Oven, Dryer, Dishwasher, Freezer, Disposal, Gas Water Heater, Ice Maker, Microwave, Oven, Range, Refrigerator, Stove, Water Softener, Washer
Features
- Stone Counters, Ceiling Fan(s), Programmable Thermostat
- Flooring: Laminate
- Windows: Other
- Has fireplace: No
Interior area
- Total structure area: 1,560
- Total interior livable area: 1,560 sqft
Video & virtual tour
Property
Parking
- Total spaces: 2
- Parking features: Attached, Boat, Garage, RV Access/Parking, Shelves, Storage, Workshop in Garage
- Attached garage spaces: 2
Features
- Levels: One
- Stories: 1
- Patio & porch: Covered, Patio, Porch
- Exterior features: Concrete Driveway, Dog Run, Gravel Driveway, Rain Gutters
- Pool features: None
- Fencing: Pipe,Wire
Lot
- Size: 10 Acres
- Features: Mature Trees, Wooded
Details
- Additional structures: Barn(s), Shed(s), Storage, Workshop
- Parcel number: 00001402N02E000900
- Horses can be raised: Yes
- Horse amenities: Horses Allowed
Construction
Type & style
- Home type: SingleFamily
- Property subtype: Single Family Residence
Materials
- Wood Siding, Wood Frame
- Foundation: Other
- Roof: Asphalt,Fiberglass
Condition
- Year built: 1975
Utilities & green energy
- Sewer: Lagoon
- Water: Rural
- Utilities for property: Electricity Available, Natural Gas Available, Propane, Sewer Available
Community & HOA
Community
- Features: Gutter(s), Sidewalks
- Security: Storm Shelter, Smoke Detector(s)
- Subdivision: Garvin Co Unplatted
HOA
- Has HOA: No
Location
- Region: Wynnewood
Financial & listing details
- Price per square foot: $317/sqft
- Tax assessed value: $350,000
- Annual tax amount: $3,294
- Date on market: 9/13/2026
- Cumulative days on market: 39 days
- Listing terms: Conventional,FHA,VA Loan
Estimated market value
$467,700
$444,000 - $491,000
Not available
Price history
| Date | Event | Price |
|---|---|---|
| 9/13/2026 | Listed for sale | $495,000+41.4%$317/sqft |
Source:  MLS Technology, Inc. #2633404 Report a problem | ||
| 10/25/2023 | Sold | $350,000-4.1%$224/sqft |
Source: Public Record Report a problem | ||
| 8/24/2023 | Pending sale | $365,000$234/sqft |
Source:  MLSOK/OKCMAR as distributed by MLS GRID #1074989 Report a problem | ||
| 8/15/2023 | Listed for sale | $365,000$234/sqft |
Source: MLSOK/OKCMAR as distributed by MLS GRID #1074989 Report a problem | ||
Public tax history
| Year | Property taxes | Tax assessment |
|---|---|---|
| 2024 | $3,253 +326.2% | $38,501 +333.2% |
| 2023 | $763 | $8,888 +8.2% |
| 2022 | -- | $8,218 +3% |
| 2021 | -- | $7,979 +3% |
| 2020 | -- | $7,746 +3% |
| 2019 | -- | $7,520 +10.2% |
| 2017 | -- | $6,822 +5% |
| 2016 | $398 | $6,497 +3% |
| 2015 | $398 -0.1% | $6,308 |
| 2014 | $399 -1.1% | $6,308 |
| 2013 | $403 -17.3% | $6,308 |
| 2012 | $487 +13.6% | $6,308 |
| 2011 | $429 +34.5% | $6,308 +24.7% |
| 2010 | $319 -1.1% | $5,059 |
| 2009 | $323 | $5,059 |
| 2008 | $323 | $5,059 |
Find assessor info on the county website
Monthly payment
Est. payment
Payment breakdown
Explore the cost of this home by adjusting the details. Changes won't be saved.Climate risks
Neighborhood: 73098
Nearby schools
Schools provided by the listing agent
- Elementary: Wynnewood
- High: Wynnewood
- District: Wynnewood - Sch Dist (X43)
Source: MLS Technology, Inc.. This data may not be complete. We recommend contacting the local school district to confirm school assignments for this home.
Similar homes
- $535,0002 bd2 ba1k sqft(Undisclosed Address), Wynnewood, OK 73098For Sale
 MLS ID #1177978, Skylar Finnestad, Salt Real Estate Pauls Valley. MLSOK/OKCMAR as distributed by MLS GRID
- $450,0002 bd2 ba1.4k sqft11584 N County Road 3340, Stratford, OK 74872For Sale
 MLS ID #1243640, Kelly Blue, Bricks and Branches Realty. MLSOK/OKCMAR as distributed by MLS GRID
- $269,0003 bd3 ba1.8k sqft802 S Clayton Ave, Wynnewood, OK 73098For Sale
 MLS ID #1252003, Aubrey Hurt, HST & Co.. MLSOK/OKCMAR as distributed by MLS GRID
- $390,0003 bd2 ba1.9k sqft7740 Swayback Rd, Sulphur, OK 73086For Sale
 MLS ID #1241881, Rachael Cockerell, Peak 46 Properties, LLC. MLSOK/OKCMAR as distributed by MLS GRID
