Freshly updated and situated on 2.43 acres, this 3-bedroom, 2-bath home offers approximately 1,746 square feet of living space with a functional layout and extensive recent improvements. New vinyl flooring runs throughout the home, complemented by fresh finishes and plenty of natural light. The updated kitchen features all-new cabinetry, quartz countertops, custom tile backsplash, stainless steel appliances, and generous workspace and storage.
Both bathrooms have been refreshed with new vanities and custom tile, including a tiled tub/shower surround. The home also offers a spacious utility room, attached 2-car garage, metal roof, storm shelter, and additional storage building.
Outside, the 2.43-acre property provides plenty of room to enjoy the outdoors while mature trees add to the setting. A water well remains on the property but is not currently in use. The home is also equipped with a professionally installed solar system completed in April 2020, consisting of 36 Trina 320W PV modules paired with 36 Enphase IQ7 microinverters.
Updated, move-in ready, and offering acreage with the added benefit of solar—this property combines modern interior improvements with space and practical extras that are hard to find.
For sale
$325,000
28121 Airline Rd, Elmore City, OK 73433
3beds
1,746sqft
Single Family Residence
Built in 1975
2.43 Acres Lot
$317,700 Zestimate®
$186/sqft
$-- HOA
What's special
Additional storage buildingFreshly updatedFunctional layoutUpdated kitchenProfessionally installed solar systemQuartz countertopsStainless steel appliances
- 12 days
- 117
- 11
Likely to sell faster than
Zillow last checked:
Listing updated:
Listed by:
Skylar Finnestad 405-207-7956,
Salt Real Estate Pauls Valley
Source: MLSOK/OKCMAR as distributed by MLS GRID,MLS#: 1250283
Facts & features
Interior
Bedrooms & bathrooms
- Bedrooms: 3
- Bathrooms: 2
- Full bathrooms: 2
Heating
- Has Heating (Unspecified Type)
Cooling
- Has cooling: Yes
Features
- Has fireplace: No
- Fireplace features: None
Interior area
- Total structure area: 1,746
- Total interior livable area: 1,746 sqft
Property
Parking
- Total spaces: 2
- Parking features: Garage
- Garage spaces: 2
Features
- Levels: One
- Stories: 1
Lot
- Size: 2.43 Acres
- Features: Rural
Details
- Parcel number: 28121NONEAirline73433
- Special conditions: None
Construction
Type & style
- Home type: SingleFamily
- Architectural style: Traditional
- Property subtype: Single Family Residence
Materials
- Brick
- Foundation: Conventional
- Roof: Metal
Condition
- Year built: 1975
Community & HOA
Location
- Region: Elmore City
Financial & listing details
- Price per square foot: $186/sqft
- Tax assessed value: $101,325
- Annual tax amount: $1,531
- Date on market: 9/21/2026
Estimated market value
$317,700
$302,000 - $334,000
$1,341/mo
Price history
| Date | Event | Price |
|---|---|---|
| 9/21/2026 | Listed for sale | $325,000+180.9%$186/sqft |
Source:  MLSOK/OKCMAR as distributed by MLS GRID #1250283 Report a problem MLSOK/OKCMAR as distributed by MLS GRID #1250283 Report a problem | ||
| 10/21/2024 | Sold | $115,710+19.9%$66/sqft |
Source: Public Record Report a problem | ||
| 10/25/2019 | Sold | $96,500+1.6%$55/sqft |
Source: MLSOK/OKCMAR as distributed by MLS GRID #880391 Report a problem | ||
| 9/10/2019 | Pending sale | $95,000$54/sqft |
Source: Humphrey Realty, Inc #880391 Report a problem | ||
| 8/21/2019 | Listed for sale | $95,000+15.2%$54/sqft |
Source: Humphrey Realty, Inc #880391 Report a problem | ||
| 2/26/2018 | Sold | $82,500$47/sqft |
Source: MLSOK/OKCMAR as distributed by MLS GRID #760478 Report a problem | ||
Public tax history
| Year | Property taxes | Tax assessment |
|---|---|---|
| 2024 | $908 +1% | $11,146 +5% |
| 2023 | $899 +0.7% | $10,615 |
| 2022 | $892 +0.9% | $10,615 |
| 2021 | $884 +1.4% | $10,615 |
| 2020 | $872 +45.5% | $10,615 +42.4% |
| 2019 | $599 +5.7% | $7,452 +10.3% |
| 2017 | $567 0% | $6,759 +5% |
| 2016 | $567 +24.8% | $6,438 +5% |
| 2015 | $454 -5.4% | $6,131 |
| 2014 | $480 +0.3% | $6,131 |
| 2013 | $479 -2.1% | $6,131 |
| 2012 | $489 -0.5% | $6,131 |
| 2011 | $492 -5% | $6,131 +0% |
| 2010 | $518 -2.9% | $6,129 |
| 2009 | $533 | $6,129 |
| 2008 | $533 +21.3% | $6,129 |
| 2007 | $439 | $6,129 |
Find assessor info on the county website
Monthly payment
Est. payment
Payment breakdown
Explore the cost of this home by adjusting the details. Changes won't be saved.Climate risks
Neighborhood: 73433
Nearby schools
Schools provided by the listing agent
- Elementary: Elmore City-Pernell ES
- Middle: Elmore City JHS
- High: Senior HS
Source: MLSOK/OKCMAR as distributed by MLS GRID. This data may not be complete. We recommend contacting the local school district to confirm school assignments for this home.
Similar homes
- $300,0003 bd2 ba1.2k sqft28516 N County Road 3170, Elmore City, OK 73433For Sale
 MLS ID #1248652, Heston Bush, Home Place Real Estate. MLSOK/OKCMAR as distributed by MLS GRID
 - $228,0004 bd4 ba2.3k sqft108 W Paul St, Elmore City, OK 73433For Sale
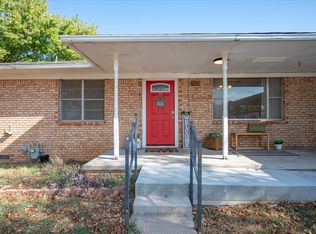 MLS ID #2622779, Amanda Baker, Keller Williams Ascent. MLS Technology, Inc.
 - $283,0003 bd3 ba1.8k sqft802 S Clayton Ave, Wynnewood, OK 73098For Sale
 MLS ID #1252003, Aubrey Hurt, HST & Co.. MLSOK/OKCMAR as distributed by MLS GRID
 - $339,9003 bd3 ba2.5k sqft14940 E County Road 1520, Lindsay, OK 73052For Sale
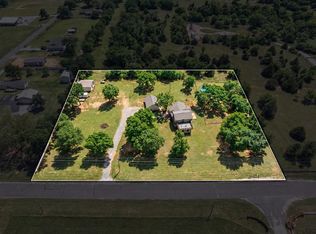 MLS ID #1249427, Tyler Clark, RE/MAX Energy Real Estate. MLSOK/OKCMAR as distributed by MLS GRID
