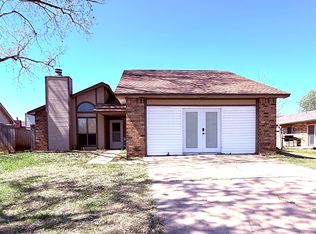
**A LITTLE COUNTRY SPACE, ORIGINAL CHARACTER, AND PLENTY OF POSSIBILITIES!**One-owner home with years of history and original character, this property is ready for its next chapter! Situated on approximately 1.43 acres -- A charming white picket fence welcomes you at the entrance, while mature trees that have been part of the property for many years provide a beautiful backdrop throughout the expansive yard. With plenty of room to spread out, the acreage offers space for gardening, outdoor projects, entertaining, or simply enjoying a little more room around you.
Inside, this 2-bedroom, 1-bath home has original wood flooring throughout much of the main living areas, adding warmth and character that reflects the home's history. The kitchen features vinyl flooring and a newly replaced faucet, and the seller has retained the original tile from the kitchen and bathroom for future repairs or projects.
There's also more space here than you might expect. An enclosed porch provides additional living/flex space with possibilities for a sitting area, hobby room, home office, or whatever best fits your needs. Upstairs, a large unfinished bonus area offers an opportunity to create even more usable space, with access to electrical and plumbing already available for a future finish-out.
Some behind-the-scenes improvements have already been addressed, including water lines replaced with PEX in May 2026. Additional features include an attached 1-car garage and whole-home generator serviced in December.
Conveniently located just off Highway 77 with easy access to Pauls Valley and Wynnewood and only minutes from I-35, this property offers **acreage, original character, extra spaces, and the opportunity to make it your own. If you've been looking for a little land and a home with a story, don't overlook this one.** Bring your ideas and come see the possibilities in person.
For sale
$174,900
22683 S Highway 77, Pauls Valley, OK 73075
2beds
1,632sqft
Single Family Residence
Built in 1973
1.43 Acres Lot
$-- Zestimate®
$107/sqft
$-- HOA
What's special
Expansive yardKitchen features vinyl flooring
- 53 days
- 371
- 18
Zillow last checked:
Listing updated:
Listed by:
Sheila Smith 405-812-3823,
Coldwell Banker Select
Source: MLSOK/OKCMAR as distributed by MLS GRID,MLS#: 1243525
Facts & features
Interior
Bedrooms & bathrooms
- Bedrooms: 2
- Bathrooms: 1
- Full bathrooms: 1
Heating
- Floor Furnace
Cooling
- Window Unit(s)
Appliances
- Included: Water Heater
Features
- Stained Wood
- Flooring: Vinyl, Wood
- Has fireplace: No
- Fireplace features: None
Interior area
- Total structure area: 1,632
- Total interior livable area: 1,632 sqft
Property
Parking
- Total spaces: 1
- Parking features: Gravel
- Garage spaces: 1
Features
- Levels: One and One Half
- Stories: 1.5
- Fencing: Combination
Lot
- Size: 1.43 Acres
- Features: Interior Lot, Rural, Wooded
Details
- Parcel number: 22683NONEUSHighway7773075
- Special conditions: None
Construction
Type & style
- Home type: SingleFamily
- Architectural style: Traditional
- Property subtype: Single Family Residence
Materials
- Brick, Vinyl Siding
- Foundation: Slab
- Roof: Composition
Condition
- Year built: 1973
Utilities & green energy
- Water: Well
- Utilities for property: Propane
Community & HOA
Location
- Region: Pauls Valley
Financial & listing details
- Price per square foot: $107/sqft
- Annual tax amount: $384
- Date on market: 8/8/2026
- Listing terms: As is Condition,Cash,Conventional
Estimated market value
Not available
Estimated sales range
Not available
$954/mo
Price history
| Date | Event | Price |
|---|---|---|
| 8/8/2026 | Listed for sale | $174,900$107/sqft |
Source:  MLSOK/OKCMAR as distributed by MLS GRID #1243525 Report a problem MLSOK/OKCMAR as distributed by MLS GRID #1243525 Report a problem | ||
Public tax history
Tax history is unavailable.
Monthly payment
Est. payment
Payment breakdown
Explore the cost of this home by adjusting the details. Changes won't be saved.Climate risks
Neighborhood: 73075
Nearby schools
Schools provided by the listing agent
- Elementary: Central ES
- Middle: Wynnewood MS
- High: Wynnewood HS
Source: MLSOK/OKCMAR as distributed by MLS GRID. This data may not be complete. We recommend contacting the local school district to confirm school assignments for this home.

Similar homes
- $180,0003 bd2 ba1.6k sqft515 S Kerr Ave, Pauls Valley, OK 73075For Sale
 MLS ID #1238954, Reagan Hamilton, HST & Co.. MLSOK/OKCMAR as distributed by MLS GRID
 - $187,9003 bd2 ba1.5k sqft506 E Schmid St, Wynnewood, OK 73098For Sale
 MLS ID #2632607, Haley Nunn, Home Place Real Estate. MLS Technology, Inc.
 - $176,0003 bd2 ba1.1k sqft14 Crown Point, Pauls Valley, OK 73075For Sale
 MLS ID #1241448, Bobbi Jennings, Salt Real Estate Pauls Valley. MLSOK/OKCMAR as distributed by MLS GRID
 - $170,0003 bd2 ba1.5k sqft603 Geronimo Ln, Pauls Valley, OK 73075For Sale
 MLS ID #2611016, Lori Hillis, Southern Oklahoma Realty. MLS Technology, Inc.
