Welcome to this iconic 1960s architectural gem. This 3-bedroom, 1-bathroom mid-century modern home perfectly blends classic retro character with functional, single-story living. Defined by its signature low-pitched roofline and light expansive windows, wrmth and charm, the residence captures the optimistic design spirit of the era with modern upgrades. Upgrades include brand new HVAC unit, electric fireplace, less than 6 mo old refrigerator and kitchen stove, new paint, flooring and kitchen countertops with new sink. The living space is bright, welcoming and cozy, with a crisp, modern feel throughtout. The kitchen features a cozy eat-in dining area, ample cabinetry and countertop space, the cabinets are beautifully painted with pretty copper pulls. The primary bedroom is spacious and offers double closets. Step out to the large fenced backyard with alley access and tons of room to add a storage buildng, a patio, garden beds or whatever you desire! Please come see this cozy gem today, you will fall in love!
For sale
Price cut: $4K (9/9)
$157,000
600 S Paul St, Pauls Valley, OK 73075
3beds
1,024sqft
Single Family Residence
Built in 1967
0.26 Acres Lot
$153,500 Zestimate®
$153/sqft
$-- HOA
What's special
New paintBrand new hvac unitSignature low-pitched rooflineCozy eat-in dining areaElectric fireplaceLight expansive windows
- 46 days
- 280
- 16
Zillow last checked:
Listing updated:
Listed by:
Donna G Lewis 405-926-7907,
Jarman Realty Inc
Source: MLSOK/OKCMAR as distributed by MLS GRID,MLS#: 1244154
Facts & features
Interior
Bedrooms & bathrooms
- Bedrooms: 3
- Bathrooms: 1
- Full bathrooms: 1
Heating
- Has Heating (Unspecified Type)
Cooling
- Has cooling: Yes
Appliances
- Included: Disposal, Microwave, Refrigerator, Free-Standing Gas Oven
Features
- Combo Woodwork
- Flooring: Laminate
- Number of fireplaces: 1
- Fireplace features: Electric
Interior area
- Total structure area: 1,024
- Total interior livable area: 1,024 sqft
Property
Parking
- Total spaces: 1
- Parking features: Concrete
- Garage spaces: 1
Features
- Levels: One
- Stories: 1
- Fencing: Chain Link Link
Lot
- Size: 0.26 Acres
- Features: Interior Lot
Details
- Parcel number: 600SPaul73075
- Special conditions: None
Construction
Type & style
- Home type: SingleFamily
- Property subtype: Single Family Residence
Materials
- Concrete, Masonry Vaneer, Vinyl Siding
- Foundation: Conventional
- Roof: Composition
Condition
- Year built: 1967
Utilities & green energy
- Utilities for property: Public
Community & HOA
Location
- Region: Pauls Valley
Financial & listing details
- Price per square foot: $153/sqft
- Annual tax amount: $731
- Date on market: 8/13/2026
Estimated market value
$153,500
$146,000 - $161,000
$1,077/mo
Price history
| Date | Event | Price |
|---|---|---|
| 9/9/2026 | Price change | $157,000-2.5%$153/sqft |
Source:  MLSOK/OKCMAR as distributed by MLS GRID #1244154 Report a problem MLSOK/OKCMAR as distributed by MLS GRID #1244154 Report a problem | ||
| 8/13/2026 | Listed for sale | $161,000+0.8%$157/sqft |
Source: MLSOK/OKCMAR as distributed by MLS GRID #1244154 Report a problem | ||
| 5/7/2026 | Listing removed | $159,800$156/sqft |
Source: MLSOK/OKCMAR as distributed by MLS GRID #1200468 Report a problem | ||
| 3/10/2026 | Listed for sale | $159,800$156/sqft |
Source: MLSOK/OKCMAR as distributed by MLS GRID #1200468 Report a problem | ||
| 2/25/2026 | Pending sale | $159,800$156/sqft |
Source: MLSOK/OKCMAR as distributed by MLS GRID #1200468 Report a problem | ||
| 2/2/2026 | Price change | $159,800-1.7%$156/sqft |
Source: MLSOK/OKCMAR as distributed by MLS GRID #1200468 Report a problem | ||
| 1/2/2026 | Price change | $162,500-3%$159/sqft |
Source: MLSOK/OKCMAR as distributed by MLS GRID #1200468 Report a problem | ||
| 11/6/2025 | Listed for sale | $167,500$164/sqft |
Source: MLSOK/OKCMAR as distributed by MLS GRID #1200468 Report a problem | ||
Public tax history
Tax history is unavailable.
Monthly payment
Est. payment
Payment breakdown
Explore the cost of this home by adjusting the details. Changes won't be saved.Climate risks
Neighborhood: 73075
Nearby schools
Schools provided by the listing agent
- Elementary: Pauls Valley ES
- Middle: Pauls Valley JHS
- High: Pauls Valley HS
Source: MLSOK/OKCMAR as distributed by MLS GRID. This data may not be complete. We recommend contacting the local school district to confirm school assignments for this home.
Similar homes
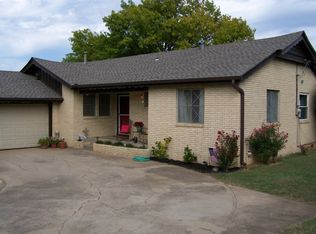
- $145,0003 bd2 ba1.1k sqft327 S McClure Ave, Pauls Valley, OK 73075For Sale
 MLS ID #1249300, Clifford Norwood, Keep Realty LLC. MLSOK/OKCMAR as distributed by MLS GRID
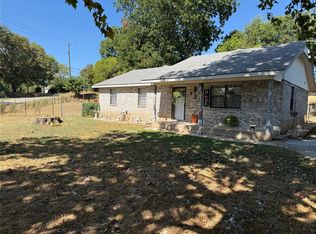
 - $162,5002 bd2 ba1k sqft1728 S Walnut St, Pauls Valley, OK 73075For Sale
 MLS ID #1242878, Donna G Lewis, Jarman Realty Inc. MLSOK/OKCMAR as distributed by MLS GRID
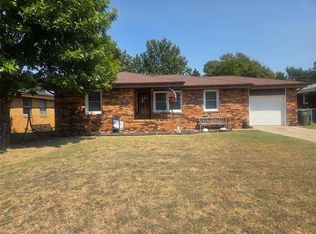
 - $155,0003 bd1 ba1.2k sqft412 S Cherry St, Pauls Valley, OK 73075For Sale
 MLS ID #1226063, Judith McMahan, Dillard Cies Real Estate. MLSOK/OKCMAR as distributed by MLS GRID
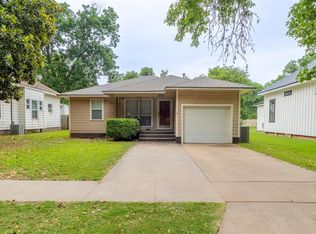
 - $158,5003 bd1 ba1.1k sqft205 Chestnut St, Pauls Valley, OK 73075For Sale
 MLS ID #1234562, Jonathan Francis, Jarman Realty Inc. MLSOK/OKCMAR as distributed by MLS GRID
