Welcome home to this spacious 3-bedroom, 2-bath brick home, designed with family living in mind. Brand new heat & air unit installed!
Featuring an additional flexible room that can serve as a 4th bedroom, home office, playroom, or second living area, this property offers the versatility today's families need.
The well-designed floor plan provides comfortable living spaces, generous bedrooms, and plenty of room for entertaining or everyday life. The durable brick exterior offers timeless curb appeal and low-maintenance ownership.
Whether you're looking for extra space to grow, host guests, or create the perfect family retreat, this home is ready to meet your needs. Don't miss the opportunity to make this versatile and inviting property your next home!
For sale
Price cut: $7K (9/27)
$168,000
602 N Main St, Elmore City, OK 73433
3beds
1,602sqft
Single Family Residence
Built in 1980
0.36 Acres Lot
$165,700 Zestimate®
$105/sqft
$-- HOA
What's special
- 115 days
- 152
- 18
Zillow last checked:
Listing updated:
Listed by:
Brook Baker 405-760-9616,
HST & Co.
Source: MLSOK/OKCMAR as distributed by MLS GRID,MLS#: 1235589
Facts & features
Interior
Bedrooms & bathrooms
- Bedrooms: 3
- Bathrooms: 2
- Full bathrooms: 2
Heating
- Has Heating (Unspecified Type)
Cooling
- Has cooling: Yes
Appliances
- Included: Electric Oven
Features
- Number of fireplaces: 1
- Fireplace features: Other
Interior area
- Total structure area: 1,602
- Total interior livable area: 1,602 sqft
Property
Parking
- Total spaces: 2
- Parking features: Garage
- Garage spaces: 2
Features
- Levels: One
- Stories: 1
- Fencing: Chain Link Link
Lot
- Size: 0.36 Acres
- Features: Other
Details
- Parcel number: 602NMain73433
- Special conditions: None
Construction
Type & style
- Home type: SingleFamily
- Architectural style: Modern
- Property subtype: Single Family Residence
Materials
- Brick
- Foundation: Conventional
- Roof: Metal
Condition
- Year built: 1980
Community & HOA
Location
- Region: Elmore City
Financial & listing details
- Price per square foot: $105/sqft
- Tax assessed value: $109,615
- Annual tax amount: $1,023
- Date on market: 6/23/2026
Estimated market value
$165,700
$157,000 - $174,000
$1,205/mo
Price history
| Date | Event | Price |
|---|---|---|
| 9/27/2026 | Price change | $168,000-4%$105/sqft |
Source:  MLSOK/OKCMAR as distributed by MLS GRID #1235589 Report a problem MLSOK/OKCMAR as distributed by MLS GRID #1235589 Report a problem | ||
| 8/12/2026 | Price change | $175,000-1.4%$109/sqft |
Source: MLSOK/OKCMAR as distributed by MLS GRID #1235589 Report a problem | ||
| 7/15/2026 | Price change | $177,500-1.3%$111/sqft |
Source: MLSOK/OKCMAR as distributed by MLS GRID #1235589 Report a problem | ||
| 6/23/2026 | Listed for sale | $179,900+75.5%$112/sqft |
Source: MLSOK/OKCMAR as distributed by MLS GRID #1235589 Report a problem | ||
| 6/6/2018 | Sold | $102,500-4.7%$64/sqft |
Source: MLSOK/OKCMAR as distributed by MLS GRID #816292 Report a problem | ||
| 4/20/2018 | Listed for sale | $107,500+26.5%$67/sqft |
Source: Jarman Realty, Inc. #816292 Report a problem | ||
| 9/8/2015 | Sold | $85,000-14.8%$53/sqft |
Source: MLSOK/OKCMAR as distributed by MLS GRID #277566A Report a problem | ||
| 6/10/2015 | Listed for sale | $99,800+99.6%$62/sqft |
Source: Jarman Realty #277566 Report a problem | ||
| 6/5/2012 | Sold | $50,000$31/sqft |
Source: Public Record Report a problem | ||
Public tax history
| Year | Property taxes | Tax assessment |
|---|---|---|
| 2025 | $1,023 +9.3% | $12,058 +5% |
| 2024 | $936 +1% | $11,484 +5% |
| 2023 | $926 +0.7% | $10,937 |
| 2022 | $919 +0.9% | $10,937 |
| 2021 | $911 +1.4% | $10,937 |
| 2020 | $898 -0.9% | $10,937 -3% |
| 2019 | $907 +27.5% | $11,275 +32.9% |
| 2017 | $711 +0% | $8,481 -9.3% |
| 2016 | $711 +73.9% | $9,350 +69.5% |
| 2015 | $409 -5.4% | $5,516 |
| 2014 | $432 +0.3% | $5,516 |
| 2013 | $431 -2.1% | $5,516 |
| 2012 | $440 -0.5% | $5,516 |
| 2011 | $442 -5.5% | $5,516 -0.5% |
| 2010 | $468 -2.9% | $5,542 |
| 2009 | $482 | $5,542 |
| 2008 | $482 +1.5% | $5,542 |
| 2007 | $475 | $5,542 |
Find assessor info on the county website
Monthly payment
Est. payment
Payment breakdown
Explore the cost of this home by adjusting the details. Changes won't be saved.Climate risks
Neighborhood: 73433
Nearby schools
Schools provided by the listing agent
- Elementary: Elmore City-Pernell ES
- Middle: Elmore City JHS
- High: Senior HS
Source: MLSOK/OKCMAR as distributed by MLS GRID. This data may not be complete. We recommend contacting the local school district to confirm school assignments for this home.
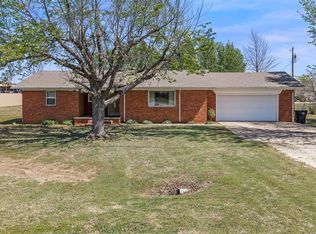
Similar homes
- $125,0003 bd2 ba1.2k sqft302 W E St, Elmore City, OK 73433For Sale
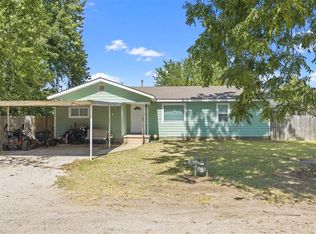 MLS ID #1249258, Brooklyn Kile, 1 Oak Real Estate Co. MLSOK/OKCMAR as distributed by MLS GRID
 - $225,0004 bd4 ba2.3k sqft108 W Paul St, Elmore City, OK 73433For Sale
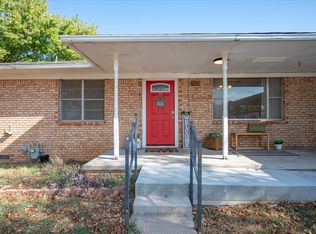 MLS ID #2622779, Amanda Baker, Keller Williams Ascent. MLS Technology, Inc.
 - $109,0002 bd1 ba1k sqft407 S Texas St, Elmore City, OK 73433For Sale
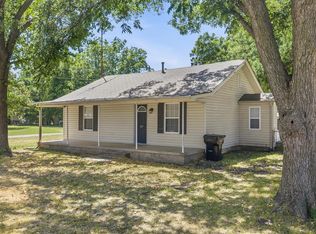 MLS ID #1244853, Skylar Finnestad, Salt Real Estate Pauls Valley. MLSOK/OKCMAR as distributed by MLS GRID
 - $187,9003 bd2 ba1.5k sqft506 E Schmid St, Wynnewood, OK 73098For Sale
 MLS ID #2632607, Haley Nunn, Home Place Real Estate. MLS Technology, Inc.
