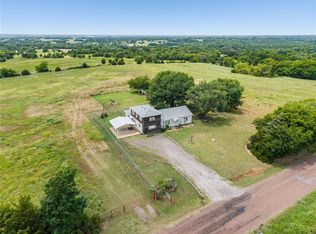
No restrictions, ready for your animals, and minutes to I-35! Set on 2.76 beautiful acres with mature shade trees and ample pasture grass, this 3-bedroom, 2-bathroom property gives you the space and freedom you've been looking for. Inside features a generous 2nd living family room/den with a cozy fireplace and built in cabinets and separate desk area with new carpet leading in to the master bedroom with private bathroom. Separate laundry area with built in cabinets and a covered back porch. New vinyl plank flooring, in kitchen, living room, hallway and bathroom. Ceiling fans throughout, Propane tank and a propane hot water system. Extra storage in the hallway, and crawlspace access for the wooden foundation part of the home and part of home has concrete floor. Fenced in area for the house and separate fenced area for the acreage. Has a detatched 1-car garage, with shelving, two separate lean-to covered spaces for feeding animals or covered parking, and an extra building for a workshop or storage shed. Bring your horses, cows, or farm animals and make it yours today!
For sale
$282,500
16945 Blanton Way, Wayne, OK 73095
3beds
1,904sqft
Single Family Residence
Built in 1969
2.82 Acres Lot
$-- Zestimate®
$148/sqft
$-- HOA
What's special
Separate laundry areaPrivate bathroomNew vinyl plank flooringCeiling fans throughoutCozy fireplaceBuilt in cabinetsAmple pasture grass
- 3 days
- 151
- 15
Zillow last checked:
Listing updated:
Listed by:
Apryl Pritchett 580-239-2689,
Keller Williams Advantage
Source: MLS Technology, Inc.,MLS#: 2639181 Originating MLS: MLS Technology
Facts & features
Interior
Bedrooms & bathrooms
- Bedrooms: 3
- Bathrooms: 5
- Full bathrooms: 3
- 1/2 bathrooms: 2
Heating
- Central, Propane, Multiple Heating Units
Cooling
- Central Air, 2 Units
Appliances
- Included: Electric Water Heater, Oven, Range
- Laundry: Washer Hookup, Electric Dryer Hookup
Features
- Laminate Counters, None, Electric Range Connection
- Flooring: Carpet, Vinyl
- Windows: Aluminum Frames
- Basement: Crawl Space
- Number of fireplaces: 1
- Fireplace features: Blower Fan, Wood Burning
Interior area
- Total structure area: 1,904
- Total interior livable area: 1,904 sqft
Property
Parking
- Total spaces: 2
- Parking features: Attached, Garage
- Attached garage spaces: 2
Features
- Levels: One
- Stories: 1
- Patio & porch: Covered, Enclosed, Porch
- Exterior features: None
- Pool features: None
- Fencing: Chain Link
Lot
- Size: 2.82 Acres
- Features: None
Details
- Additional structures: Barn(s), Second Garage, Shed(s), Storage, Workshop
- Parcel number: 00003506N02W001000
Construction
Type & style
- Home type: SingleFamily
- Property subtype: Single Family Residence
Materials
- Brick, HardiPlank Type, Wood Frame
- Foundation: Crawlspace, Slab
- Roof: Asphalt,Fiberglass
Condition
- Year built: 1969
Utilities & green energy
- Sewer: Septic Tank
- Water: Public
- Utilities for property: Other
Community & HOA
Community
- Security: No Safety Shelter
- Subdivision: Mcclain Co Unplatted
HOA
- Has HOA: No
Location
- Region: Wayne
Financial & listing details
- Price per square foot: $148/sqft
- Annual tax amount: $896
- Date on market: 11/6/2026
- Cumulative days on market: 4 days
- Listing terms: Conventional,FHA,VA Loan
Estimated market value
Not available
Estimated sales range
Not available
Not available
Price history
| Date | Event | Price |
|---|---|---|
| 11/6/2026 | Listed for sale | $282,500$148/sqft |
Source:  MLS Technology, Inc. #2639181 Report a problem | ||
Public tax history
Tax history is unavailable.
Monthly payment
Est. payment
Payment breakdown
Explore the cost of this home by adjusting the details. Changes won't be saved.Climate risks
Neighborhood: 73095
Nearby schools
Schools provided by the listing agent
- Elementary: Purcell Elementary School
- High: Purcell High School
- District: Purcell - Sch Dist (P9)
Source: MLS Technology, Inc.. This data may not be complete. We recommend contacting the local school district to confirm school assignments for this home.
Similar homes
- $265,0003 bd2 ba1.5k sqft19150 S 96th St, Lexington, OK 73051For Sale
 MLS ID #1240613, Taylor Myers, Homestead and Co. - BO. MLSOK/OKCMAR as distributed by MLS GRID
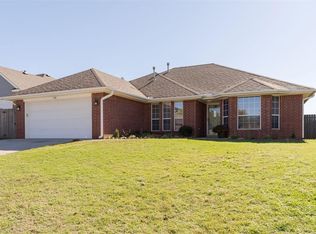
- $310,0004 bd2 ba1.9k sqft15655 Sooner Ave, Maysville, OK 73057For Sale
 MLS ID #1236850, David Oberfield, Providence Realty. MLSOK/OKCMAR as distributed by MLS GRID
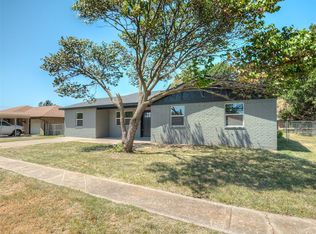
- $284,9003 bd2 ba1.7k sqft708 Northern Winds Dr, Purcell, OK 73080For Sale
 MLS ID #1257086, Sandra Bond, LIV Realty LLC. MLSOK/OKCMAR as distributed by MLS GRID
- $182,9005 bd2 ba1.5k sqft507 S Scott St, Wayne, OK 73095For Sale
 MLS ID #1244852, Jason Phillips, NextHome Central Real Estate. MLSOK/OKCMAR as distributed by MLS GRID
