OCTOBER SPECIAL — GET AS LOW AS 4.99% IN THE FIRST YEAR! Qualified buyers can take advantage of a temporary 2-1 rate buydown through October 31, 2026 OR choose up to $12,500 in combined incentives! Builder is offering up to $10,000 toward closing costs, prepaids, and/or a rate buydown, plus an additional $2,500 available through the preferred lender.
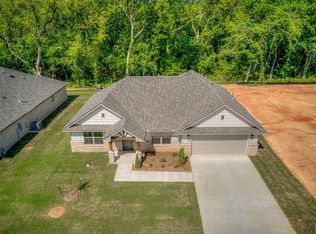
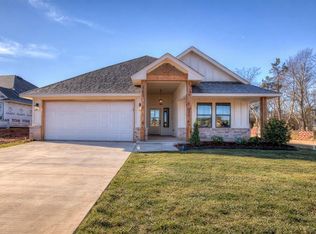
Welcome to 132 Mountain Laurel Way, a beautifully designed 1,524-square-foot new construction home in Noble, just 10 minutes from the University of Oklahoma. Featuring 3 bedrooms, 2 bathrooms, and a 2-car garage with attic access, this home offers the perfect balance of comfort, quality, and convenience.
The open-concept design seamlessly connects the spacious living room, dining area, and kitchen, creating a bright and inviting space for everyday living and entertaining. The living room showcases a 10-foot ceiling, tile flooring, and an electric fireplace, while the kitchen features granite countertops, tiled backsplash, breakfast bar, and ample cabinetry.
The private primary suite offers a relaxing retreat with a sloped ceiling and walk-in closet with built-in shoe rack. The primary bath features dual vanities with quartz countertops, a tiled shower, and luxurious whirlpool tub. Two additional bedrooms and a full bathroom provide flexibility for family, guests, or a home office.
Enjoy evenings outside on the covered patio, along with the benefits of energy-efficient new construction and the peace of mind of a one-year builder warranty.
Located in Noble with convenient access to Norman and the University of Oklahoma, 132 Mountain Laurel Way combines thoughtful design, modern finishes, and a location that keeps you close to everything while still giving you a place that feels like home.
For sale
$299,950
132 Mountain Laurel Way, Noble, OK 73068
3beds
1,524sqft
Single Family Residence
Built in 2026
7,840 Square Feet Lot
$299,600 Zestimate®
$197/sqft
$25/mo HOA
What's special
Tiled showerOpen-concept designBright and inviting spacePrivate primary suiteLuxurious whirlpool tubTile flooringBreakfast bar
- 31 days
- 107
- 9
Zillow last checked:
Listing updated:
Listed by:
Dalton Mongold 405-694-0086,
LRE Realty, LLC,
Preston Mongold 405-637-5146,
LRE Realty, LLC
Source: MLSOK/OKCMAR as distributed by MLS GRID,MLS#: 1248287
Facts & features
Interior
Bedrooms & bathrooms
- Bedrooms: 3
- Bathrooms: 2
- Full bathrooms: 2
Heating
- Has Heating (Unspecified Type)
Cooling
- Has cooling: Yes
Appliances
- Included: Free-Standing Gas Oven, Free-Standing Gas Range
Features
- Flooring: Carpet, Tile
- Number of fireplaces: 1
- Fireplace features: Electric
Interior area
- Total structure area: 1,524
- Total interior livable area: 1,524 sqft
Property
Parking
- Total spaces: 2
- Parking features: Garage
- Garage spaces: 2
Features
- Levels: One
- Stories: 1
- Exterior features: Rain Gutters
Lot
- Size: 7,840 Square Feet
- Features: Interior Lot
Details
- Parcel number: 132NONEMountainLaurel73068
- Special conditions: None
Construction
Type & style
- Home type: SingleFamily
- Architectural style: Traditional
- Property subtype: Single Family Residence
Materials
- Brick & Frame
- Foundation: Slab
- Roof: Composition
Condition
- Year built: 2026
Details
- Builder name: Vintage Custom Homes
Utilities & green energy
- Utilities for property: Cable Available, Public
Community & HOA
HOA
- Has HOA: Yes
- Services included: Greenbelt
- HOA fee: $300 annually
Location
- Region: Noble
Financial & listing details
- Price per square foot: $197/sqft
- Annual tax amount: $648
- Date on market: 9/9/2026
- Listing terms: Cash,Conventional,Sell FHA or VA
- Electric utility on property: Yes
Estimated market value
$299,600
$285,000 - $315,000
$1,793/mo
Price history
| Date | Event | Price |
|---|---|---|
| 9/9/2026 | Listed for sale | $299,950$197/sqft |
Source:  MLSOK/OKCMAR as distributed by MLS GRID #1248287 Report a problem MLSOK/OKCMAR as distributed by MLS GRID #1248287 Report a problem | ||
| 9/9/2026 | Listing removed | $299,950$197/sqft |
Source: MLSOK/OKCMAR as distributed by MLS GRID #1238217 Report a problem | ||
| 7/8/2026 | Listed for sale | $299,950$197/sqft |
Source: MLSOK/OKCMAR as distributed by MLS GRID #1238217 Report a problem | ||
| 7/8/2026 | Listing removed | $299,950$197/sqft |
Source: MLSOK/OKCMAR as distributed by MLS GRID #1223218 Report a problem | ||
| 4/9/2026 | Listed for sale | $299,950$197/sqft |
Source: MLSOK/OKCMAR as distributed by MLS GRID #1223218 Report a problem | ||
Public tax history
Tax history is unavailable.
Monthly payment
Est. payment
Payment breakdown
Explore the cost of this home by adjusting the details. Changes won't be saved.Climate risks
Neighborhood: 73068
Nearby schools
Schools provided by the listing agent
- Elementary: Katherine I. Daily ES
- Middle: Curtis Inge MS
- High: Noble HS
Source: MLSOK/OKCMAR as distributed by MLS GRID. This data may not be complete. We recommend contacting the local school district to confirm school assignments for this home.

Similar homes
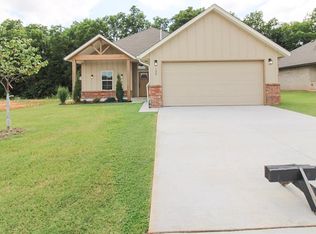
- $309,9903 bd2 ba1.5k sqft130 Mountain Laurel Way, Noble, OK 73068For Sale
 MLS ID #1246061, Dalton Mongold, LRE Realty, LLC. MLSOK/OKCMAR as distributed by MLS GRID
 - $242,0004 bd2 ba1.8k sqft1401 Gypsum Pl, Noble, OK 73068For Sale
 MLS ID #1235733, Jorge Domenack, Metro First Realty. MLSOK/OKCMAR as distributed by MLS GRID
 - $299,9003 bd2 ba1.7k sqft(Undisclosed Address), Norman, OK 73026New Construction
 MLSOK/OKCMAR as distributed by MLS GRID
 - $318,0004 bd3 ba1.7k sqft2209 Chadwick Dr, Norman, OK 73071For Sale
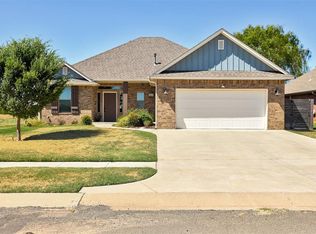 MLS ID #1247393, Sallie Vawter, Vawter Real Estate Inc.. MLSOK/OKCMAR as distributed by MLS GRID
