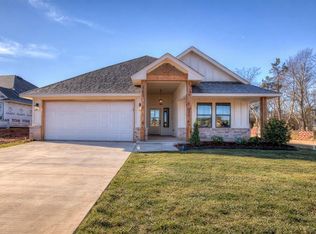
Ask about our incentives! The Colossians is a spacious new construction home in Noble, within Noble Schools, designed for modern living with comfort and style. Featuring an open-concept layout with a generous living area, kitchen island, and dining space that flows to the backyard, this plan balances everyday function with inviting design. The private primary suite offers a large walk-in closet and double vanities, while secondary bedrooms and baths provide room for family or guests. A dedicated utility space, thoughtful storage, and a 2-car garage to complete the plan. With its clean exterior lines and quality finishes, The Colossians delivers lasting value in a sought-after community. Schedule your private tour today!
For sale
Price cut: $5K (7/29)
$289,900
120 Mountain Laurel Way, Noble, OK 73068
3beds
1,451sqft
Single Family Residence
Built in 2026
7,797 Square Feet Lot
$289,600 Zestimate®
$200/sqft
$25/mo HOA
What's special
Thoughtful storageQuality finishesLarge walk-in closetOpen-concept layoutPrivate primary suiteDouble vanitiesSecondary bedrooms and baths
- 95 days
- 94
- 12
Zillow last checked:
Listing updated:
Listed by:
Wagner Rushing 405-259-5003,
The Listing House, LLC
Source: MLSOK/OKCMAR as distributed by MLS GRID,MLS#: 1238273
Facts & features
Interior
Bedrooms & bathrooms
- Bedrooms: 3
- Bathrooms: 2
- Full bathrooms: 2
Heating
- Has Heating (Unspecified Type)
Cooling
- Has cooling: Yes
Appliances
- Included: Free-Standing Gas Oven, Free-Standing Gas Range
Features
- Combo Woodwork
- Flooring: Tile, Wood
- Windows: Double Pane, Low E, Vinyl Frame
- Number of fireplaces: 1
- Fireplace features: Electric
Interior area
- Total structure area: 1,451
- Total interior livable area: 1,451 sqft
Property
Parking
- Total spaces: 2
- Parking features: Concrete
- Garage spaces: 2
Features
- Levels: One
- Stories: 1
Lot
- Size: 7,797 Square Feet
- Features: Cul-De-Sac
Details
- Parcel number: 120NONEMountainLaurel73068
- Special conditions: None
Construction
Type & style
- Home type: SingleFamily
- Architectural style: Craftsman,Modern
- Property subtype: Single Family Residence
Materials
- Brick & Frame
- Foundation: Conventional
- Roof: Composition
Condition
- Year built: 2026
Details
- Builder name: The Builder's Collective
- Warranty included: Yes
Utilities & green energy
- Utilities for property: Cable Available, High Speed Internet, Public
Community & HOA
HOA
- Has HOA: Yes
- Services included: Greenbelt, Exterior Maintenance
- HOA fee: $300 annually
Location
- Region: Noble
Financial & listing details
- Price per square foot: $200/sqft
- Date on market: 7/7/2026
- Listing terms: Cash,Conventional,Sell FHA or VA
- Electric utility on property: Yes
Estimated market value
$289,600
$275,000 - $304,000
$1,758/mo
Price history
| Date | Event | Price |
|---|---|---|
| 7/29/2026 | Price change | $289,900-1.7%$200/sqft |
Source:  MLSOK/OKCMAR as distributed by MLS GRID #1238273 Report a problem MLSOK/OKCMAR as distributed by MLS GRID #1238273 Report a problem | ||
| 7/7/2026 | Listed for sale | $294,900$203/sqft |
Source: MLSOK/OKCMAR as distributed by MLS GRID #1238273 Report a problem | ||
| 7/7/2026 | Listing removed | $294,900$203/sqft |
Source: MLSOK/OKCMAR as distributed by MLS GRID #1226589 Report a problem | ||
| 4/28/2026 | Listed for sale | $294,900$203/sqft |
Source: MLSOK/OKCMAR as distributed by MLS GRID #1226589 Report a problem | ||
| 4/28/2026 | Listing removed | $294,900$203/sqft |
Source: MLSOK/OKCMAR as distributed by MLS GRID #1216855 Report a problem | ||
| 3/24/2026 | Price change | $294,900+1.7%$203/sqft |
Source: MLSOK/OKCMAR as distributed by MLS GRID #1216855 Report a problem | ||
| 3/2/2026 | Listed for sale | $289,900$200/sqft |
Source: MLSOK/OKCMAR as distributed by MLS GRID #1216855 Report a problem | ||
| 3/2/2026 | Listing removed | $289,900$200/sqft |
Source: MLSOK/OKCMAR as distributed by MLS GRID #1210932 Report a problem | ||
| 1/21/2026 | Listed for sale | $289,900$200/sqft |
Source: MLSOK/OKCMAR as distributed by MLS GRID #1210932 Report a problem | ||
Public tax history
Tax history is unavailable.
Monthly payment
Est. payment
Payment breakdown
Explore the cost of this home by adjusting the details. Changes won't be saved.Climate risks
Neighborhood: 73068
Nearby schools
Schools provided by the listing agent
- Elementary: Pioneer Intermediate ES
- Middle: Curtis Inge MS
- High: Noble HS
Source: MLSOK/OKCMAR as distributed by MLS GRID. This data may not be complete. We recommend contacting the local school district to confirm school assignments for this home.

Similar homes
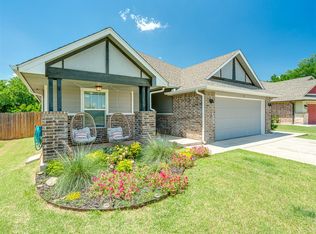
- $290,0003 bd2 ba1.4k sqft300 Mountain Laurel Way, Noble, OK 73068For Sale
 MLS ID #1238690, Benjamin Dunaway, Apple Realty, LLC. MLSOK/OKCMAR as distributed by MLS GRID
 - $309,9003 bd2 ba1.5k sqft1111 Wisteria Way, Noble, OK 73068For Sale
 MLS ID #1252347, Wagner Rushing, The Listing House, LLC. MLSOK/OKCMAR as distributed by MLS GRID
 - $215,0003 bd2 ba1.2k sqft1325 Peridot Ln, Noble, OK 73068For Sale
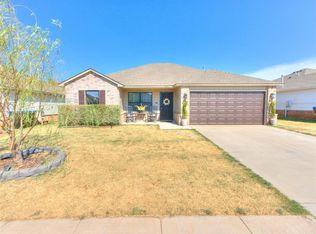 MLS ID #1251971, Raeanna Young, LRE Realty, LLC. MLSOK/OKCMAR as distributed by MLS GRID
 - $304,4133 bd2 ba1.6k sqft4015 Abingdon Dr, Norman, OK 73026New Construction
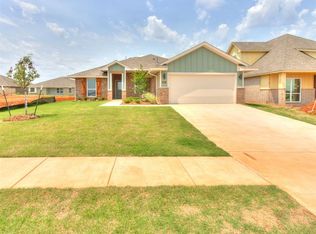 MLSOK/OKCMAR as distributed by MLS GRID
