Homes with this kind of backyard don't come along often! Backing directly to the neighborhood park, walking trails, playground, soccer fields, basketball court, and a beautiful lake, this well-maintained 4-bedroom home offers a lifestyle that's just as impressive as the home itself. This home offers the perfect combination of comfort, space, and an exceptional location. The spacious living room welcomes you with a cozy fireplace, built-in bar, large windows that fill the home with natural light, and an open layout that flows effortlessly into the kitchen and dining area, making everyday living and entertaining a breeze. The kitchen features abundant cabinetry, generous counter space, a breakfast bar, pantry, and a sunny dining area overlooking the backyard. The private primary suite offers a relaxing retreat with an ensuite bath featuring double vanities, a jetted tub, separate shower, and 2 walk-in closets. Three additional bedrooms provide flexibility for family, guests, or a home office. You'll appreciate the oversized laundry room with folding counter, upper cabinetry, and hanging space, along with the clean two-car garage offering additional storage and enough parking space for a truck! Step outside to the large covered patio where you can enjoy morning coffee, weekend cookouts, or simply relax while taking in the peaceful setting. The spacious backyard backs directly to the neighborhood park, providing quick access to walking trails, a playground, basketball court, soccer fields, picnic pavilion, and a beautiful neighborhood lake—creating an outdoor lifestyle that's hard to find. Mature trees, attractive landscaping, and evident pride of ownership make this home truly move-in ready. If you've been searching for a home that offers both a wonderful place to live and an incredible location to enjoy, this is one you won't want to miss.
For sale
Price cut: $10K (9/11)
$275,000
405 Waterfront Dr, Norman, OK 73071
4beds
1,976sqft
Single Family Residence
Built in 1995
0.26 Acres Lot
$-- Zestimate®
$139/sqft
$16/mo HOA
What's special
Beautiful lakeBuilt-in barMature treesSeparate showerJetted tubAttractive landscapingBreakfast bar
- 59 days
- 1,017
- 136
Zillow last checked:
Listing updated:
Listed by:
Kara Cavallo 405-627-7642,
Keller Williams Ascent
Source: MLSOK/OKCMAR as distributed by MLS GRID,MLS#: 1242871
Facts & features
Interior
Bedrooms & bathrooms
- Bedrooms: 4
- Bathrooms: 2
- Full bathrooms: 2
Primary bedroom
- Description: Ceiling Fan,Full Bath,Tub & Shower,Walk In Closet,Whirlpool
Bedroom
- Description: Ceiling Fan
Bedroom
- Description: Ceiling Fan
Bedroom
- Description: Ceiling Fan
Bathroom
- Description: Full Bath
Dining room
- Description: Formal
Kitchen
- Description: Breakfast Bar,Pantry
Living room
- Description: Ceiling Fan,Fireplace
Heating
- Has Heating (Unspecified Type)
Cooling
- Has cooling: Yes
Appliances
- Included: Dishwasher, Disposal, Microwave, Water Heater, Free-Standing Electric Oven, Free-Standing Electric Range
Features
- Stained Wood
- Flooring: Combination
- Number of fireplaces: 1
- Fireplace features: Gas Log
Interior area
- Total structure area: 1,976
- Total interior livable area: 1,976 sqft
Property
Parking
- Total spaces: 2
- Parking features: Concrete
- Garage spaces: 2
Features
- Levels: One
- Stories: 1
- Exterior features: Rain Gutters
- Fencing: Wood
- Waterfront features: Lake
Lot
- Size: 0.26 Acres
- Features: Greenbelt, Interior Lot
Details
- Parcel number: 405NONEWaterfront73071
- Special conditions: None
Construction
Type & style
- Home type: SingleFamily
- Architectural style: Traditional
- Property subtype: Single Family Residence
Materials
- Brick & Frame
- Foundation: Slab
- Roof: Composition
Condition
- Year built: 1995
Utilities & green energy
- Utilities for property: Cable Available, Public
Community & HOA
HOA
- Has HOA: Yes
- Services included: Greenbelt, Common Area Maintenance
- HOA fee: $186 annually
Location
- Region: Norman
Financial & listing details
- Price per square foot: $139/sqft
- Tax assessed value: $205,978
- Annual tax amount: $2,819
- Date on market: 8/10/2026
- Listing terms: Cash,Conventional,Sell FHA or VA
- Electric utility on property: Yes
Estimated market value
Not available
Estimated sales range
Not available
$1,756/mo
Price history
| Date | Event | Price |
|---|---|---|
| 9/11/2026 | Price change | $275,000-3.5%$139/sqft |
Source:  MLSOK/OKCMAR as distributed by MLS GRID #1242871 Report a problem MLSOK/OKCMAR as distributed by MLS GRID #1242871 Report a problem | ||
| 8/19/2026 | Price change | $285,000-1.7%$144/sqft |
Source: MLSOK/OKCMAR as distributed by MLS GRID #1242871 Report a problem | ||
| 8/10/2026 | Listed for sale | $290,000+79.1%$147/sqft |
Source: MLSOK/OKCMAR as distributed by MLS GRID #1242871 Report a problem | ||
| 1/26/2018 | Sold | $161,900+1.3%$82/sqft |
Source: MLSOK/OKCMAR as distributed by MLS GRID #790730 Report a problem | ||
| 10/9/2017 | Price change | $159,900-3%$81/sqft |
Source: Dragonfly Realty & Management #790730 Report a problem | ||
| 9/11/2017 | Listed for sale | $164,900+36.3%$83/sqft |
Source: Dragonfly Realty & Management #790730 Report a problem | ||
| 8/9/2017 | Sold | $121,000$61/sqft |
Source: Public Record Report a problem | ||
Public tax history
| Year | Property taxes | Tax assessment |
|---|---|---|
| 2025 | $2,966 +5.2% | $24,717 +5% |
| 2024 | $2,819 +4.7% | $23,540 +5% |
| 2023 | $2,692 +9.5% | $22,419 +5% |
| 2022 | $2,459 -0.4% | $21,351 +5% |
| 2021 | $2,469 +7.3% | $20,335 +5% |
| 2020 | $2,300 +0.3% | $19,366 |
| 2019 | $2,292 0% | $19,366 0% |
| 2018 | $2,292 +5.4% | $19,367 |
| 2017 | $2,174 | $19,367 +0.4% |
| 2016 | -- | $19,285 +3% |
| 2015 | -- | $18,723 +3% |
| 2014 | $2,070 | $18,178 +3% |
| 2013 | -- | $17,648 +3% |
| 2012 | -- | $17,134 -0.1% |
| 2011 | -- | $17,146 -2.1% |
| 2010 | -- | $17,509 -1% |
| 2009 | -- | $17,690 +3.5% |
| 2008 | -- | $17,093 -4.9% |
| 2007 | -- | $17,981 +7.2% |
| 2006 | -- | $16,780 |
| 2005 | -- | $16,780 +19.3% |
| 2004 | -- | $14,062 |
| 2003 | -- | $14,062 |
| 2002 | -- | $14,062 +8.7% |
| 2001 | -- | $12,940 |
Find assessor info on the county website
Monthly payment
Est. payment
Payment breakdown
Explore the cost of this home by adjusting the details. Changes won't be saved.Climate risks
Neighborhood: 73071
Nearby schools
Schools provided by the listing agent
- Elementary: Washington ES
- Middle: Irving MS
- High: Norman HS
Source: MLSOK/OKCMAR as distributed by MLS GRID. This data may not be complete. We recommend contacting the local school district to confirm school assignments for this home.


Similar homes
- $295,0003 bd2 ba1.9k sqft417 Shrill St, Norman, OK 73071For Sale
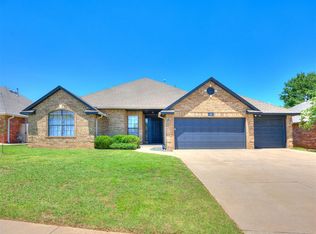 MLS ID #1252566, Kyle Davis, Keller Williams Ascent. MLSOK/OKCMAR as distributed by MLS GRID
 - $272,5003 bd4 ba1.9k sqft2809 Wheatland Dr, Norman, OK 73071For Sale
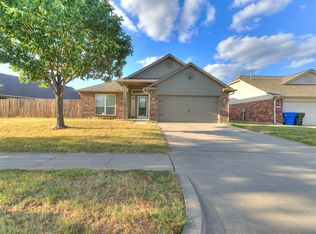 MLS ID #1248035, John Rieger, Rieger Realty LLC. MLSOK/OKCMAR as distributed by MLS GRID
 - $248,0003 bd2 ba1.4k sqft2116 Diana Dr, Norman, OK 73071For Sale
 MLS ID #1247329, Shavonne Buckner-Evans, Keller Williams Ascent. MLSOK/OKCMAR as distributed by MLS GRID
 - $258,0003 bd2 ba1.5k sqft1604 Oriole Dr, Norman, OK 73071For Sale
 MLS ID #1250045, Meaghan Moulton, 360 Realty. MLSOK/OKCMAR as distributed by MLS GRID
