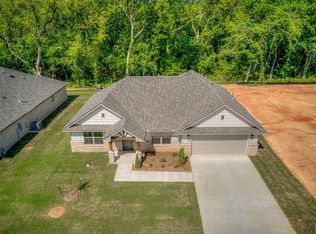
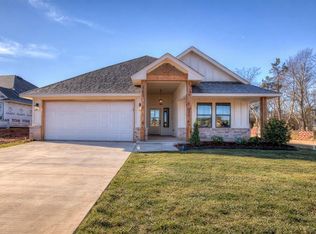
Ask about our incentives! The Jordan is a smartly designed 1,802 sq ft new-construction home offering 4 bedrooms, 2 full baths, and a functional open layout. The spacious living room flows into the dining area and designer kitchen with a walk-in pantry, centered around a cozy electric fireplace. The private primary suite features a spa-style bath and large walk-in closet, while three additional bedrooms, including a flexible study or 4th bedroom, offer space for guests, hobbies, or working from home. Additional highlights include a covered front porch, rear patio, mudroom with utility space, ample storage, and bungalow style curb appeal available in Craftsman or Traditional elevations. Conveniently located just 10 minutes from the OU campus and 5 minutes from the new Super Walmart, this home delivers smart design with everyday convenience.
Sold for $339,900
Zillow last checked:
Listing updated:
Bought with:
Amanda Jordan, 209893
eXp Realty BO
Hilary Miller, 203995
eXp Realty, LLC
Source: MLSOK/OKCMAR as distributed by MLS GRID,MLS#: 1227645
Price history
| Date | Event | Price |
|---|---|---|
| 7/20/2026 | Sold | $339,900$189/sqft |
Source:  MLSOK/OKCMAR as distributed by MLS GRID #1227645 Report a problem MLSOK/OKCMAR as distributed by MLS GRID #1227645 Report a problem | ||
| 6/9/2026 | Pending sale | $339,900$189/sqft |
Source: MLSOK/OKCMAR as distributed by MLS GRID #1227645 Report a problem | ||
| 6/8/2026 | Listed for sale | $339,900$189/sqft |
Source: MLSOK/OKCMAR as distributed by MLS GRID #1227645 Report a problem | ||
| 5/28/2026 | Pending sale | $339,900$189/sqft |
Source: MLSOK/OKCMAR as distributed by MLS GRID #1227645 Report a problem | ||
| 5/5/2026 | Listed for sale | $339,900$189/sqft |
Source: MLSOK/OKCMAR as distributed by MLS GRID #1227645 Report a problem | ||
| 5/5/2026 | Listing removed | $339,900$189/sqft |
Source: MLSOK/OKCMAR as distributed by MLS GRID #1216830 Report a problem | ||
| 4/28/2026 | Price change | $339,900-2.9%$189/sqft |
Source: MLSOK/OKCMAR as distributed by MLS GRID #1216830 Report a problem | ||
| 3/2/2026 | Listed for sale | $349,900$194/sqft |
Source: MLSOK/OKCMAR as distributed by MLS GRID #1216830 Report a problem | ||
| 3/2/2026 | Listing removed | $349,900$194/sqft |
Source: MLSOK/OKCMAR as distributed by MLS GRID #1210518 Report a problem | ||
| 1/18/2026 | Listed for sale | $349,900$194/sqft |
Source: MLSOK/OKCMAR as distributed by MLS GRID #1210518 Report a problem | ||

Get a cash offer in 3 minutes
Find out how much your home could sell for in as little as 3 minutes with a no-obligation cash offer.
Estimated market value
$340,700
