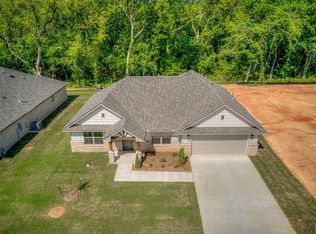
Welcome home to this lovely, well-maintained 3-bedroom, 2-bath home situated on a cul-de-sac surrounded by beautiful trees. The inviting open floor plan flows seamlessly between the living, dining, and kitchen areas. The kitchen features a gas stove, pantry, island, generous counter space, and a high-end refrigerator that can remain with the home with an acceptable offer. The split-bedroom floor plan offers added privacy, with the primary suite on one side of the home and two additional bedrooms on the other. The comfortable and spacious primary suite also features a large walk-in closet. The laundry room offers additional storage, and the home also includes a storm shelter for added peace of mind. Updated guttering was added around the entire home. The covered patio is a great place to relax and enjoy the wooded backyard with plenty of open space to run and play. The property extends beyond the tree line, adding to the peaceful setting and sense of space. Conveniently located near major highways with easy access to Norman and Oklahoma City. Schedule your private tour today!
Pending
$230,000
827 Highgarden Cir, Noble, OK 73068
3beds
1,444sqft
Single Family Residence
Built in 2022
8,097 Square Feet Lot
$228,800 Zestimate®
$159/sqft
$8/mo HOA
What's special
Large walk-in closet
- 34 days
- 233
- 16
Zillow last checked:
Listing updated:
Listed by:
Shellie Wall 405-314-1148,
Keller Williams Summit
Source: MLSOK/OKCMAR as distributed by MLS GRID,MLS#: 1247359
Facts & features
Interior
Bedrooms & bathrooms
- Bedrooms: 3
- Bathrooms: 2
- Full bathrooms: 2
Heating
- Has Heating (Unspecified Type)
Cooling
- Has cooling: Yes
Appliances
- Included: Dishwasher, Electric Oven, Self Cleaning Oven, Free-Standing Gas Range
Features
- Paint Woodwork, Stained Wood
- Flooring: Carpet, Vinyl
- Windows: Double Pane, Low-Emissivity Windows
- Has fireplace: No
- Fireplace features: None
Interior area
- Total structure area: 1,444
- Total interior livable area: 1,444 sqft
Property
Parking
- Total spaces: 2
- Parking features: Concrete
- Garage spaces: 2
Features
- Levels: One
- Stories: 1
- Exterior features: Rain Gutters
- Fencing: Wood
Lot
- Size: 8,097 Square Feet
- Features: Interior Lot, Wooded
Details
- Parcel number: 827NONEHighgarden73068
- Special conditions: None
Construction
Type & style
- Home type: SingleFamily
- Architectural style: Traditional
- Property subtype: Single Family Residence
Materials
- Brick, Frame
- Foundation: Slab
- Roof: Composition
Condition
- Year built: 2022
Utilities & green energy
- Utilities for property: Cable Available, Public
Community & HOA
HOA
- Has HOA: Yes
- Services included: Common Area Maintenance
- HOA fee: $100 annually
Location
- Region: Noble
Financial & listing details
- Price per square foot: $159/sqft
- Tax assessed value: $214,647
- Annual tax amount: $2,884
- Date on market: 9/4/2026
- Listing terms: Cash,Conventional,Sell FHA or VA
- Electric utility on property: Yes
Estimated market value
$228,800
$217,000 - $240,000
$1,706/mo
Price history
| Date | Event | Price |
|---|---|---|
| 10/8/2026 | Pending sale | $230,000$159/sqft |
Source:  MLSOK/OKCMAR as distributed by MLS GRID #1247359 Report a problem MLSOK/OKCMAR as distributed by MLS GRID #1247359 Report a problem | ||
| 9/4/2026 | Listed for sale | $230,000+8%$159/sqft |
Source: MLSOK/OKCMAR as distributed by MLS GRID #1247359 Report a problem | ||
| 10/28/2022 | Sold | $212,990$148/sqft |
Source: MLSOK/OKCMAR as distributed by MLS GRID #1018348 Report a problem | ||
| 9/12/2022 | Pending sale | $212,990$148/sqft |
Source: MLSOK/OKCMAR as distributed by MLS GRID #1018348 Report a problem | ||
| 9/7/2022 | Price change | $212,990-16.9%$148/sqft |
Source: MLSOK/OKCMAR as distributed by MLS GRID #1018348 Report a problem | ||
| 7/6/2022 | Listed for sale | $256,330$178/sqft |
Source: MLSOK/OKCMAR as distributed by MLS GRID #1018348 Report a problem | ||
Public tax history
| Year | Property taxes | Tax assessment |
|---|---|---|
| 2025 | $3,105 +7.7% | $25,757 +5% |
| 2024 | $2,884 +3.4% | $24,531 +5% |
| 2023 | $2,788 +4625.4% | $23,363 +4526.3% |
| 2022 | $59 | $505 |
Find assessor info on the county website
Monthly payment
Est. payment
Payment breakdown
Explore the cost of this home by adjusting the details. Changes won't be saved.Climate risks
Neighborhood: 73068
Nearby schools
Schools provided by the listing agent
- Elementary: John K. Hubbard ES
- Middle: Curtis Inge MS
- High: Noble HS
Source: MLSOK/OKCMAR as distributed by MLS GRID. This data may not be complete. We recommend contacting the local school district to confirm school assignments for this home.
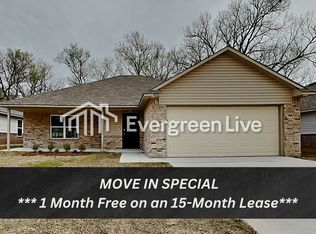


Similar homes
- $215,0003 bd2 ba1.2k sqft1325 Peridot Ln, Noble, OK 73068For Sale
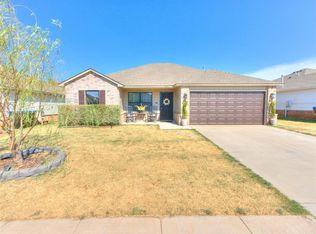 MLS ID #1251971, Raeanna Young, LRE Realty, LLC. MLSOK/OKCMAR as distributed by MLS GRID
 - $290,0003 bd2 ba1.4k sqft300 Mountain Laurel Way, Noble, OK 73068For Sale
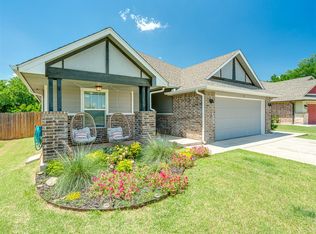 MLS ID #1238690, Benjamin Dunaway, Apple Realty, LLC. MLSOK/OKCMAR as distributed by MLS GRID
 - $289,9003 bd2 ba1.4k sqft120 Mountain Laurel Way, Noble, OK 73068For Sale
 MLS ID #1238273, Wagner Rushing, The Listing House, LLC. MLSOK/OKCMAR as distributed by MLS GRID
 - $164,0003 bd3 ba1.1k sqft510 Holsey Dr, Noble, OK 73068For Sale
 MLS ID #1250458, Benjamin Lytle, Opendoor Brokerage LLC. MLSOK/OKCMAR as distributed by MLS GRID
