UP TO $10,500 IN COMBINED BUYER INCENTIVES! The builder is offering $8,000 toward closing costs, prepaids, and/or a rate buydown, plus an additional $2,500 available through the preferred lender!
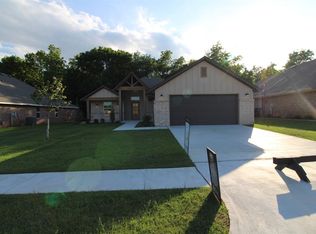
Welcome to 606 Laurel Grove in Cedar Hill Farms, a brand-new home by Vintage Custom Homes offering 1,558 sq. ft., 3 bedrooms, 2 bathrooms, and a 2-car garage in the Washington Public School District.
From the moment you walk in, the 10' ceilings and beautiful custom-built fireplace create a living space that feels open, inviting, and ready to become the heart of the home. The kitchen is designed for everything from busy mornings to evenings spent together, featuring 10' ceilings, custom-built cabinetry, granite countertops, tiled backsplash, pantry, and breakfast bar seating.
At the end of the day, retreat to a spacious primary suite featuring a 10' sloped ceiling and walk-in closet with built-in shoe rack. The primary bathroom adds a touch of luxury with custom-built vanities, granite countertops, tiled shower, and whirlpool tub.
Outside, enjoy a covered patio, landscaped and sodded yard, while the 2-car garage with attic access provides additional functionality. Energy-efficient heating and air, thermal-break windows, pre-wired security system, custom cabinetry throughout, and a 1-year builder warranty add even more peace of mind.
Located in Cedar Hill Farms in Washington, this home combines the charm of a growing community with the comfort of brand-new construction and the highly desired Washington Public School District.
Whether you're purchasing your first home, looking for something brand-new, or simply ready for a home that better fits your next chapter, 606 Laurel Grove is ready to welcome you home.
For sale
$289,990
606 Laurel Grv, Washington, OK 73093
3beds
1,558sqft
Single Family Residence
Built in 2026
8,102 Square Feet Lot
$289,900 Zestimate®
$186/sqft
$29/mo HOA
What's special
Tiled showerBeautiful custom-built fireplaceWhirlpool tubLandscaped and sodded yardSpacious primary suiteTiled backsplashBreakfast bar seating
- 40 days
- 265
- 16
Likely to sell faster than
Zillow last checked:
Listing updated:
Listed by:
Dalton Mongold 405-694-0086,
LRE Realty, LLC,
Preston Mongold 405-637-5146,
LRE Realty, LLC
Source: MLSOK/OKCMAR as distributed by MLS GRID,MLS#: 1252154
Facts & features
Interior
Bedrooms & bathrooms
- Bedrooms: 3
- Bathrooms: 2
- Full bathrooms: 2
Heating
- Central
Cooling
- Has cooling: Yes
Appliances
- Included: Free-Standing Gas Oven, Free-Standing Gas Range
Features
- Flooring: Carpet, Tile
- Number of fireplaces: 1
- Fireplace features: Electric
Interior area
- Total structure area: 1,558
- Total interior livable area: 1,558 sqft
Property
Parking
- Total spaces: 2
- Parking features: Garage
- Garage spaces: 2
Features
- Levels: One
- Stories: 1
- Exterior features: Rain Gutters
Lot
- Size: 8,102 Square Feet
- Features: Corner Lot
Details
- Parcel number: 606NONELaurel73093
- Special conditions: None
Construction
Type & style
- Home type: SingleFamily
- Architectural style: Traditional
- Property subtype: Single Family Residence
Materials
- Brick & Frame
- Foundation: Slab
- Roof: Composition
Condition
- Year built: 2026
Details
- Builder name: Vintage Custom Homes
Utilities & green energy
- Utilities for property: Cable Available, Public
Community & HOA
HOA
- Has HOA: Yes
- Services included: Greenbelt
- HOA fee: $350 annually
Location
- Region: Washington
Financial & listing details
- Price per square foot: $186/sqft
- Annual tax amount: $574
- Date on market: 10/3/2026
- Listing terms: Cash,Conventional,Sell FHA or VA
- Electric utility on property: Yes
Estimated market value
$289,900
$275,000 - $304,000
$1,899/mo
Price history
| Date | Event | Price |
|---|---|---|
| 10/3/2026 | Listed for sale | $289,990$186/sqft |
Source:  MLSOK/OKCMAR as distributed by MLS GRID #1252154 Report a problem | ||
| 9/17/2026 | Listing removed | $289,990$186/sqft |
Source: MLSOK/OKCMAR as distributed by MLS GRID #1239406 Report a problem | ||
| 7/15/2026 | Listed for sale | $289,990$186/sqft |
Source: MLSOK/OKCMAR as distributed by MLS GRID #1239406 Report a problem | ||
Public tax history
Tax history is unavailable.
Monthly payment
Est. payment
Payment breakdown
Explore the cost of this home by adjusting the details. Changes won't be saved.Climate risks
Neighborhood: 73093
Nearby schools
Schools provided by the listing agent
- Elementary: Washington ES
- Middle: Washington MS
- High: Washington HS
Source: MLSOK/OKCMAR as distributed by MLS GRID. This data may not be complete. We recommend contacting the local school district to confirm school assignments for this home.


Similar homes
- $299,9903 bd2 ba1.5k sqft132 Mountain Laurel Way, Noble, OK 73068For Sale
 MLS ID #1257483, Dalton Mongold, LRE Realty, LLC. MLSOK/OKCMAR as distributed by MLS GRID
- $265,0003 bd2 ba1.7k sqft2318 Tailwind Dr, Purcell, OK 73080For Sale
 MLS ID #1246693, Jennifer Leonard, Provisions Realty Group. MLSOK/OKCMAR as distributed by MLS GRID
- $374,8714 bd2 ba2k sqft24175 Western Ave, Washington, OK 73093New Construction
 MLSOK/OKCMAR as distributed by MLS GRID
- $310,0003 bd2 ba1.6k sqft2755 S County Line Ave, Blanchard, OK 73010For Sale
 MLS ID #1243649, Jennifer Green, Salt Real Estate Inc. MLSOK/OKCMAR as distributed by MLS GRID
