Step into a world of luxury and innovation in this custom built 3,600 sq. ft. estate where elegance meets advanced technology, featuring 60 speakers for immersive whole-home audio. This 5-bedroom, 3 bath home merges style, comfort, and smart-home sophistication. The expansive theater, with a 200-inch screen and 17 3D speakers, easily converts into a mother-in-law suite or large 6th bedroom. A gourmet chef's kitchen awaits with premium appliances, a deep pantry, and high-end finishes. The split-floor plan ensures privacy, while 14-ft tray ceilings and recessed lighting throughout magnify grandeur. Outside, unwind by the heated saltwater pool and Jacuzzi, overlooking a serene preserve where deer roam. Nestled on .85 acres, this retreat offers 984 square feet, 3 car garage and advanced automation throughout. Experience the pinnacle of modern luxury in a home uniting innovation, convenience, and timeless elegance. Every detail has been meticulously curated for a one-of-a-kind lifestyle!
Sold for $1,225,000
Street View
$1,225,000
4467 Preservation Cir, Melbourne, FL 32934
5beds
3,611sqft
Single Family Residence
Built in 2017
0.85 Acres Lot
$1,222,600 Zestimate®
$339/sqft
$4,479 Estimated rent
Home value
$1,222,600
$1.11M - $1.34M
$4,479/mo
Zestimate® history
Owner options
List your home for rent
$4,479/mo
Rent Zestimate®
Find your next renter with Zillow Rental Manager. Plus, with online applications, you can quickly screen prospective tenants – for free.
$4,479/mo
Rent Zestimate®
Refinance and save
$8,889/mo
Est. payment
Refinancing to a lower rate could help reduce your monthly payments and save thousands over the life of the loan.
$8,889/mo
Est. payment
Explore your selling options
Work with a Zillow partner agent
Leverage their expertise and Zillow's premium Showcase listings to get your home seen by more buyers.
Get startedList with your own agent
Get your home in front of millions of buyers by listing it on Zillow.
Learn how to do itSell it yourself
Take full control of how buyers see your home on Zillow by listing For Sale by Owner (FSBO).
List your homeWhat's special
Zillow last checked:
Listing updated:
Listed by:
Sarah Rekab 407-779-6288,
Blue Marlin Real Estate,
Josie E Rekab 321-604-6501,
Blue Marlin Real Estate
Bought with:
Amy L. Lewis, 3629126
Keller Williams Realty Brevard
Source: Space Coast AOR,MLS#: 1039128
Facts & features
Interior
Bedrooms & bathrooms
- Bedrooms: 5
- Bathrooms: 3
- Full bathrooms: 3
Heating
- Central, Electric
Cooling
- Central Air, Electric
Appliances
- Included: Dishwasher, Disposal, Double Oven, Electric Water Heater, Gas Oven, Gas Range, Ice Maker, Refrigerator, Water Softener Owned
- Laundry: In Unit
Features
- Breakfast Bar, Breakfast Nook, Built-in Features, Ceiling Fan(s), Eat-in Kitchen, Entrance Foyer, His and Hers Closets, Kitchen Island, Open Floorplan, Pantry, Primary Bathroom -Tub with Separate Shower, Primary Downstairs, Smart Home, Smart Thermostat, Split Bedrooms, Vaulted Ceiling(s), Walk-In Closet(s)
- Flooring: Carpet, Tile
- Has fireplace: No
Interior area
- Total structure area: 4,595
- Total interior livable area: 3,611 sqft
Property
Parking
- Total spaces: 3
- Parking features: Additional Parking, Attached, Garage, Garage Door Opener
- Attached garage spaces: 3
Accessibility
- Accessibility features: Accessible Doors, Accessible Full Bath, Accessible Hallway(s), Accessible Kitchen, Common Area
Features
- Levels: One
- Stories: 1
- Patio & porch: Covered, Rear Porch, Screened
- Exterior features: Other, Storm Shutters
- Has private pool: Yes
- Pool features: Heated, In Ground, Salt Water, Screen Enclosure
- Has spa: Yes
- Spa features: Heated, In Ground
- Has view: Yes
- View description: Protected Preserve
Lot
- Size: 0.85 Acres
- Features: Sprinklers In Front, Sprinklers In Rear
Details
- Additional structures: Outdoor Kitchen
- Additional parcels included: 2747839
- Parcel number: 273604Vv0000m.00013.00
- Special conditions: Standard
Construction
Type & style
- Home type: SingleFamily
- Architectural style: Ranch,Traditional
- Property subtype: Single Family Residence
Materials
- Block, Concrete, Stucco
- Roof: Tile
Condition
- Updated/Remodeled
- New construction: No
- Year built: 2017
Utilities & green energy
- Sewer: Septic Tank
- Water: Public
- Utilities for property: Cable Available, Cable Connected, Electricity Available, Electricity Connected, Water Available, Water Connected
Community & HOA
Community
- Security: Security Gate, Smoke Detector(s)
- Subdivision: Woodshire Preserve Phase I
HOA
- Has HOA: Yes
- HOA fee: $250 quarterly
- HOA name: 321-549-0953
Location
- Region: Melbourne
Financial & listing details
- Price per square foot: $339/sqft
- Tax assessed value: $877,010
- Annual tax amount: $14,109
- Date on market: 3/10/2025
- Listing terms: Cash,Conventional,FHA,VA Loan
- Road surface type: Asphalt
Price history
| Date | Event | Price |
|---|---|---|
| 8/6/2025 | Sold | $1,225,000-4.3%$339/sqft |
Source: Space Coast AOR #1039128 Report a problem | ||
| 6/30/2025 | Pending sale | $1,280,000$354/sqft |
Source: Space Coast AOR #1039128 Report a problem | ||
| 6/28/2025 | Contingent | $1,280,000$354/sqft |
Source: Space Coast AOR #1039128 Report a problem | ||
| 6/10/2025 | Price change | $1,280,000-1.5%$354/sqft |
Source: Space Coast AOR #1039128 Report a problem | ||
| 3/10/2025 | Listed for sale | $1,300,000$360/sqft |
Source: Space Coast AOR #1039128 Report a problem | ||
Public tax history
| Year | Property taxes | Tax assessment |
|---|---|---|
| 2025 | $14,885 +5.5% | $877,010 +2.8% |
| 2024 | $14,110 +1.9% | $852,810 +3% |
| 2023 | $13,850 +15.1% | $827,980 +6.1% |
| 2022 | $12,031 +10.7% | $780,630 +30.6% |
| 2021 | $10,870 +4.9% | $597,760 +5.6% |
| 2020 | $10,359 +1.4% | $566,150 +5.3% |
| 2019 | $10,217 | $537,530 +2.8% |
| 2018 | $10,217 +0.7% | $522,770 +2930.6% |
| 2017 | $10,147 +640% | $17,250 -73% |
| 2016 | $1,371 +2% | $64,000 +6.7% |
| 2015 | $1,344 +240.4% | $60,000 +224.3% |
| 2014 | $395 | $18,500 |
Find assessor info on the county website
Neighborhood: 32934
Nearby homes
- $1,084,5004 bd3 ba2.9k sqft4457 Preservation Cir, Melbourne, FL 32934Off Market

- $1,101,100-- bd-- ba2.8k sqft4477 Preservation Cir, Melbourne, FL 32934Off Market
- $1,166,9004 bd5 ba3.3k sqft4447 Preservation Cir, Melbourne, FL 32934Off Market
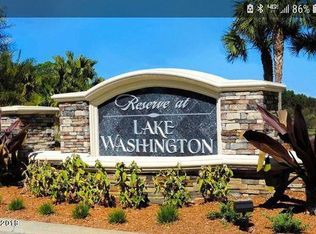
- $1,170,5004 bd4 ba3k sqft4487 Preservation Cir, Melbourne, FL 32934Off Market

- $1,243,0004 bd4 ba3.7k sqft4437 Preservation Cir, Melbourne, FL 32934Sold
- $1,240,0004 bd3 ba3k sqft4474 Preservation Cir, Melbourne, FL 32934Sold
- $1,175,0005 bd3 ba2.8k sqft4464 Preservation Cir, Melbourne, FL 32934Sold
- $120,0000.67 acres4497 Preservation Cir, Melbourne, FL 32934Off Market
Nearby schools
GreatSchools rating
- 5/10Sabal Elementary SchoolGrades: PK-6Distance: 3.9 mi
- 4/10Lyndon B. Johnson Middle SchoolGrades: 7-8Distance: 4.4 mi
- 3/10Eau Gallie High SchoolGrades: PK,9-12Distance: 4.9 mi
Schools provided by the listing agent
- Elementary: Sabal
- Middle: Johnson
- High: Eau Gallie
Source: Space Coast AOR. This data may not be complete. We recommend contacting the local school district to confirm school assignments for this home.
Get a cash offer in 3 minutes
Find out how much your home could sell for in as little as 3 minutes with a no-obligation cash offer.
Estimated market value
$1,222,600
Get a cash offer in 3 minutes
Find out how much your home could sell for in as little as 3 minutes with a no-obligation cash offer.
Estimated market value
$1,222,600
- Florida
- Brevard County
- Melbourne
- 32934
- 4467 Preservation Cir
