Seller accepting back-up offers. Showings are active. Pure luxury estate on a premium .64 acre lakefront lot in the exclusive estate enclave section of Woodshire Preserve. Award-winning Simms custom 4BR/3BA/3CG+office pool home, flawless finishes, and a showpiece outdoor living space with the peaceful backdrop of lake and protected preserve. This is a rare masterpiece of modern sophistication & natural serenity. Premium features include custom Belmont cabinetry, high-level granite, engineered hardwood throughout, 13' coffered ceilings, stone accent wall with LED fireplace, dual climate zones, 8' solid core doors, recessed lighting, & upgraded Moen fixtures. Jetted tub + stone shower features. Surround sound + Dahua night-vision cameras. Resort-style pool with illusion spa, waterfalls, LED lights, remote automation, extended pavers, screened patio & new gas pump. Septic drain field replaced (4-yr warranty) & lush landscaping with river rock.
Sold for $1,240,000
$1,240,000
4474 Preservation Cir, Melbourne, FL 32934
4beds
3,084sqft
Single Family Residence
Built in 2017
0.64 Acres Lot
$1,230,900 Zestimate®
$402/sqft
$4,177 Estimated rent
Home value
$1,230,900
$1.17M - $1.29M
$4,177/mo
Zestimate® history
Owner options
List your home for rent
$4,177/mo
Rent Zestimate®
Find your next renter with Zillow Rental Manager. Plus, with online applications, you can quickly screen prospective tenants – for free.
$4,177/mo
Rent Zestimate®
Refinance and save
$7,018/mo
Est. payment
Refinancing to a lower rate could help reduce your monthly payments and save thousands over the life of the loan.
$7,018/mo
Est. payment
Explore your selling options
Work with a Zillow partner agent
Leverage their expertise and Zillow's premium Showcase listings to get your home seen by more buyers.
Get startedList with your own agent
Get your home in front of millions of buyers by listing it on Zillow.
Learn how to do itSell it yourself
Take full control of how buyers see your home on Zillow by listing For Sale by Owner (FSBO).
List your homeWhat's special
Flawless finishesHigh-level graniteNew gas pumpSurround soundDual climate zonesJetted tubEngineered hardwood throughout
Zillow last checked:
Listing updated:
Listed by:
Pamela Ann Reynolds 321-720-5654,
RE/MAX Alternative Realty
Bought with:
Carolyn Smith, 3211321
Compass Florida LLC
Source: Space Coast AOR,MLS#: 1085596
Facts & features
Interior
Bedrooms & bathrooms
- Bedrooms: 4
- Bathrooms: 3
- Full bathrooms: 3
Heating
- Central, Electric
Cooling
- Central Air, Electric
Appliances
- Included: Dishwasher, Electric Cooktop, Microwave, Refrigerator
- Laundry: Electric Dryer Hookup, In Unit, Sink, Washer Hookup
Features
- His and Hers Closets, In-Law Floorplan, Jack and Jill Bath, Kitchen Island, Open Floorplan, Pantry, Primary Bathroom -Tub with Separate Shower, Smart Thermostat, Split Bedrooms, Vaulted Ceiling(s), Walk-In Closet(s)
- Flooring: Tile, Wood
- Has fireplace: No
Interior area
- Total structure area: 4,246
- Total interior livable area: 3,084 sqft
Property
Parking
- Total spaces: 3
- Parking features: Attached, Garage, Garage Door Opener
- Attached garage spaces: 3
Features
- Levels: One
- Stories: 1
- Patio & porch: Covered, Screened
- Exterior features: Outdoor Kitchen, Storm Shutters
- Has private pool: Yes
- Pool features: Gas Heat, Heated, In Ground, Screen Enclosure
- Has spa: Yes
- Spa features: Heated, In Ground, Private
- Has view: Yes
- View description: Lake, Pond, Water, Protected Preserve
- Has water view: Yes
- Water view: Lake,Pond,Water
- Waterfront features: Pond
Lot
- Size: 0.64 Acres
- Features: Dead End Street, Sprinklers In Front, Sprinklers In Rear
Details
- Additional structures: Outdoor Kitchen
- Additional parcels included: 2747823
- Parcel number: 273603Vv0000l.00009.00
- Zoning description: Residential
- Special conditions: Standard
Construction
Type & style
- Home type: SingleFamily
- Architectural style: Contemporary
- Property subtype: Single Family Residence
Materials
- Block, Stone, Stucco
- Roof: Tile
Condition
- Updated/Remodeled
- New construction: No
- Year built: 2017
Utilities & green energy
- Electric: 200+ Amp Service
- Sewer: Septic Tank
- Water: Public
- Utilities for property: Electricity Connected, Sewer Connected, Water Connected
Community & HOA
Community
- Security: Security Gate, Smoke Detector(s)
- Subdivision: Woodshire Preserve Phase I
HOA
- Has HOA: Yes
- Amenities included: Gated, Maintenance Grounds, Management - Full Time
- Services included: Maintenance Grounds
- HOA fee: $257 quarterly
- HOA name: Woodshire Preserve
Location
- Region: Melbourne
Financial & listing details
- Price per square foot: $402/sqft
- Tax assessed value: $806,560
- Annual tax amount: $9,612
- Date on market: 8/28/2026
- Listing terms: Cash,Conventional,VA Loan
- Road surface type: Asphalt
Price history
| Date | Event | Price |
|---|---|---|
| 10/13/2026 | Sold | $1,240,000-0.8%$402/sqft |
Source: Space Coast AOR #1085596 Report a problem | ||
| 9/1/2026 | Contingent | $1,250,000$405/sqft |
Source: Space Coast AOR #1085596 Report a problem | ||
| 8/28/2026 | Listed for sale | $1,250,000+31.6%$405/sqft |
Source: Space Coast AOR #1085596 Report a problem | ||
| 10/30/2021 | Listing removed | -- |
Source: Space Coast AOR #910699 Report a problem | ||
| 10/30/2021 | Listed for sale | $950,000$308/sqft |
Source: Space Coast AOR #910699 Report a problem | ||
| 9/29/2021 | Contingent | $950,000$308/sqft |
Source: Space Coast AOR #910699 Report a problem | ||
| 9/29/2021 | Listed for sale | $950,000+1.6%$308/sqft |
Source: Space Coast AOR #910699 Report a problem | ||
| 9/22/2021 | Contingent | $935,000$303/sqft |
Source: Space Coast AOR #910699 Report a problem | ||
| 9/3/2021 | Price change | $935,000-1.6%$303/sqft |
Source: Space Coast AOR #910699 Report a problem | ||
| 8/6/2021 | Listed for sale | $949,900+9.2%$308/sqft |
Source: Space Coast AOR #910699 Report a problem | ||
| 12/11/2020 | Listing removed | $870,000$282/sqft |
Source: REX Report a problem | ||
| 10/6/2020 | Price change | $870,000-1%$282/sqft |
Source: Rex Real Estate Exchange Report a problem | ||
| 8/14/2020 | Listed for sale | $879,000+840.1%$285/sqft |
Source: Rex Real Estate Exchange Report a problem | ||
| 7/21/2016 | Sold | $93,500$30/sqft |
Source: Public Record Report a problem | ||
Public tax history
| Year | Property taxes | Tax assessment |
|---|---|---|
| 2025 | $9,612 +5.6% | $578,730 +2.9% |
| 2024 | $9,104 +2% | $562,420 +3% |
| 2023 | $8,929 +5.6% | $546,040 +3% |
| 2022 | $8,457 -1.9% | $530,140 +3% |
| 2021 | $8,619 +0.9% | $514,700 +1.4% |
| 2020 | $8,541 -1.3% | $507,600 +2.3% |
| 2019 | $8,650 | $496,190 +3% |
| 2018 | $8,650 -7.5% | $481,530 +2691.5% |
| 2017 | $9,354 +556% | $17,250 -73% |
| 2016 | $1,426 +6.3% | $64,000 +6.7% |
| 2015 | $1,342 +239.9% | $60,000 +224.3% |
| 2014 | $395 | $18,500 |
Find assessor info on the county website
Neighborhood: 32934
Nearby homes
- $1,175,0005 bd3 ba2.8k sqft4464 Preservation Cir, Melbourne, FL 32934Sold

- $1,250,0005 bd3 ba3.1k sqft4494 Preservation Cir, Melbourne, FL 32934Sold
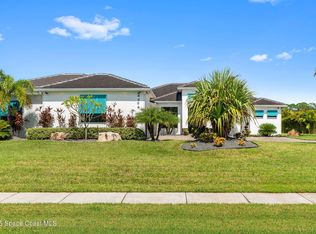
- $1,225,4005 bd5 ba4k sqft4454 Preservation Cir, Melbourne, FL 32934Off Market

- $1,221,1003 bd4 ba3.5k sqft4524 Preservation Cir, Melbourne, FL 32934Off Market
- $1,101,100-- bd-- ba2.8k sqft4477 Preservation Cir, Melbourne, FL 32934Off Market
- $1,225,0005 bd3 ba3.6k sqft4467 Preservation Cir, Melbourne, FL 32934Sold
- $694,1200.73 acres4534 Preservation Cir, Melbourne, FL 32934Off Market
- $1,170,5004 bd4 ba3k sqft4487 Preservation Cir, Melbourne, FL 32934Off Market
Nearby schools
GreatSchools rating
- 5/10Sabal Elementary SchoolGrades: PK-6Distance: 3.9 mi
- 4/10Lyndon B. Johnson Middle SchoolGrades: 7-8Distance: 4.4 mi
- 3/10Eau Gallie High SchoolGrades: PK,9-12Distance: 4.9 mi
Schools provided by the listing agent
- Elementary: Sabal
- Middle: Johnson
Source: Space Coast AOR. This data may not be complete. We recommend contacting the local school district to confirm school assignments for this home.
Get a cash offer in 3 minutes
Find out how much your home could sell for in as little as 3 minutes with a no-obligation cash offer.
Estimated market value
$1,230,900
Get a cash offer in 3 minutes
Find out how much your home could sell for in as little as 3 minutes with a no-obligation cash offer.
Estimated market value
$1,230,900
- Florida
- Brevard County
- Melbourne
- 32934
- 4474 Preservation Cir
