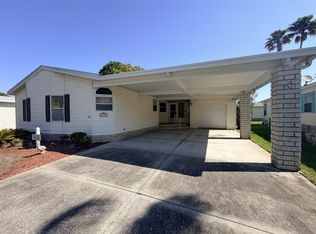
xtensively Updated 2-Bedroom with Bonus Craft/Office Room & Massive 28x12 Lanai! If you value meticulous upkeep and incredible bonus spaces, this fully updated 2-bedroom home in a friendly neighborhood is a must-see. Offering a seamless blend of indoor comfort and outdoor Florida living, this property has been cared for with immense pride of ownership. Outdoor Living & Expanded Space Double Driveway & Carport: Features a spacious double driveway, carport, and convenient storage shed. Bonus Room Addition: Located behind the shed, a brand-new bonus room has been added-perfect for a private home office, craft room, or hobby space, complete with a connecting breezeway and back patio. Massive Front Lanai (28x12): Step from the living room into a colossal 28-foot-long lanai designed for true outdoor relaxation and entertaining. Bright & Open Interior (Unfurnished) Offered unfurnished, the home features a clean, modernized canvas ready for your personal style: Flooring: Durable hard-surface flooring throughout the entire home. Open-Concept Living: An inviting layout featuring a spacious living room, a dining area complete with a classic built-in hutch, and an open kitchen. Updated Kitchen: Equipped with a breakfast bar, pantry, brand-new appliances, a window overlooking the outdoors, and refreshed countertops. Split Bedrooms & Upgraded Baths Spacious Bedrooms: Both bedrooms are generously sized and feature large walk-in closets. Primary Suite: Boasts an upgraded en-suite bathroom featuring a private toilet, a quality shower, and double sinks. Impeccable Maintenance Timeline (2) Virtually every major system and aesthetic touch has been redone or refreshed between 2018 and recent months: A/C: 2024 Roof: 2019 Major Updates: Fully updated plumbing, new sub-home venting, light fixtures, toilets, bathroom fixtures, and resurfaced countertops. Fresh Finishes: Fresh interior and exterior paint, newly painted cabinets, new appliances, and the newly built back room addition. The Verdict: Homes with this level of continuous upgrading-paired with a bonus room, a massive 28-foot lanai, and a solid 2024 A/C-rarely stay on the market long. It is priced to sell! Want a closer look? Give us a call or let us set up a FaceTime video tour so you can walk through this impressive property from anywhere!SCGC is a 55 plus, lot rent, 495 acres manufactured home community which includes a designed Championship 18-hole Golf Course. There is a 22,000 sq ft. clubhouse which houses a 427-seat ballroom for community events, concerts, plays, church services, dances etc. We have a Sports Bar and Grill, beauty shop, arts and crafts room, gift shop, library, fitness area, billiards room, men and women locker rooms with saunas and a full-service Golf Pro Shop. We also have 8 shuffleboard courts, two tennis courts, four pickle ball courts, two swimming pools and a ten-person whirlpool. Great central Florida location. We are a 45-minute drive to the Tampa International Airport, and a 50-minute drive to the Orlando International Airport. You can reach Bush Gardens-Tampa, Walt Disney World, Universal Studios-Orlando, Sea World, and Legoland of Florida all within 45 minutes of your home! With 90 minutes, you can enjoy the beaches of St. Petersburg-Clearwater, Sarasota, Bradenton on the Gulf of Mexico, or Daytona Beach, New Smyrna Beach, Cocoa Beach and the Space Coast on the Atlanta Ocean.
For sale
$56,000
4468 Arlington Park Dr #87, Lakeland, FL 33801
2beds
1,456sqft
Manufactured Home
Built in 1990
-- sqft lot
$-- Zestimate®
$38/sqft
$-- HOA
What's special
New appliancesIncredible bonus spacesBright and open interiorConvenient storage shedNewly painted cabinetsSpacious double drivewayMeticulous upkeep
- 1 day |
- 180 |
- 8 |
Zillow last checked:
Listing updated:
Listed by:
Terri Baker 563-380-0841,
Schalamar Creek
Source: My State MLS,MLS#: 11951901
Facts & features
Interior
Bedrooms & bathrooms
- Bedrooms: 2
- Bathrooms: 2
- Full bathrooms: 2
Rooms
- Room types: Bonus Room, Breakfast Room, Den, Dining Room, First Floor Master Bedroom, Kitchen, Laundry Room, Living Room, Walk-in Closet
Kitchen
- Features: Open
Basement
- Area: 0
Heating
- Electric, Heat Pump
Cooling
- Central
Appliances
- Included: Dishwasher, Refrigerator, Oven, Water Heater, Stainless Steel Appliances
Features
- Doors: Doorman
- Has basement: No
- Has fireplace: No
Interior area
- Total structure area: 1,456
- Total interior livable area: 1,456 sqft
- Finished area above ground: 1,456
Property
Parking
- Parking features: Driveway
- Has uncovered spaces: Yes
Features
- Patio & porch: Patio, Enclosed Porch
- Exterior features: Sprinkler System
- Has view: Yes
- View description: Street
Details
- Additional structures: Shed(s), Office
- On leased land: Yes
- Lease amount: $1,025
Construction
Type & style
- Home type: MobileManufactured
- Property subtype: Manufactured Home
Materials
- Vinyl Siding
- Roof: Asphalt
Condition
- New construction: No
- Year built: 1990
Utilities & green energy
- Electric: Amps(0)
- Sewer: Municipal
- Water: Municipal
Community & HOA
Community
- Features: Gym, Pool, 55 and Over, Clubhouse, Golf, Recreation Room, Storage, Security, Tennis Court
- Senior community: Yes
HOA
- Has HOA: No
- Amenities included: Gym, Pool, 55 and Over, Clubhouse, Golf, Pets Allowed, Recreation Room, Storage, Security, Tennis Court
Location
- Region: Lakeland
Financial & listing details
- Price per square foot: $38/sqft
- Annual tax amount: $1,289
- Date on market: 8/26/2026
- Date available: 08/26/2026
Estimated market value
Not available
Estimated sales range
Not available
Not available
Price history
| Date | Event | Price |
|---|---|---|
| 8/26/2026 | Listed for sale | $56,000$38/sqft |
Source: My State MLS #11951901 Report a problem | ||
Public tax history
Tax history is unavailable.
Monthly payment
Climate risks
Neighborhood: 33801
Getting around
15 / 100
Car-DependentNearby schools
GreatSchools rating
- 2/10Lena Vista Elementary SchoolGrades: PK-5Distance: 3.2 mi
- 3/10Jere L. Stambaugh Middle SchoolGrades: 6-8Distance: 5 mi
- 2/10Tenoroc High SchoolGrades: 9-12Distance: 1.2 mi
- $304,6002 bd2 ba1.3k sqft4468 Arlington Park Dr, Lakeland, FL 33801Off Market
- $--2 bd2 ba1.4k sqft4457 Alvamar Trl, Lakeland, FL 33801Off Market

- $89,3002 bd2 ba1.2k sqft4447 Alvamar Trl, Lakeland, FL 33801Off Market

- $64,0002 bd2 ba864 sqft4431 Alvamar Trail, Lakeland, FL 33801Off Market

- $--2 bd2 ba1k sqft4505 Arlington Park Dr, Lakeland, FL 33801Off Market
- $84,9002 bd2 ba1.2k sqft4517 Arlington Park Dr, Lakeland, FL 33801Off Market
- $144,3002 bd2 ba1.7k sqft4471 Arlington Park Dr, Lakeland, FL 33801Off Market
- $144,0002 bd2 ba752 sqft4452 Alvamar Trl #21, Lakeland, FL 33801Off Market
Similar homes
- $55,0002 bd2 ba1.5k sqft4404 Arlington Park Dr #1, Lakeland, FL 33801New Construction
 My State MLS
 - $55,0002 bd2 ba1.4k sqftThe Hamptons Golf & Country Club, Auburndale, FL 33823For Sale
 MLS ID #595720, August Boehm. MHBO
 - $59,9002 bd2 ba1.6k sqft4629 Armitage Pl #164, Lakeland, FL 33801New Construction
 My State MLS
 - $62,0002 bd2 ba1.1k sqft4512 Alvamar Trl #10, Lakeland, FL 33801New Construction
 My State MLS
 - $59,9002 bd2 ba1.1k sqftThe Hamptons Golf & Country Club, Auburndale, FL 33823For SaleMLS ID #585175, August Boehm. MHBO
- $55,0002 bd2 ba1k sqft4466 Alvamar Trl #23, Lakeland, FL 33801New ConstructionMy State MLS
- $51,0002 bd2 ba1.5k sqft4622 Cedarbrook Way #399, Lakeland, FL 33801New ConstructionMy State MLS
- $60,0002 bd2 ba1.1k sqft1408 Schalamar Creek Dr #431, Lakeland, FL 33801For SaleMLS ID #11655192, Terri Baker, Schalamar Creek. My State MLS
- $60,0002 bd2 ba1.3k sqft1636 Deverly Dr #807, Lakeland, FL 33801New ConstructionMy State MLS
- $47,9952 bd2 ba1.1k sqft4509 Arlington Park Dr, Lakeland, FL 33801For Sale By Owner
- $65,0002 bd2 ba1.2k sqft4635 Arlington Park Dr, Lakeland, FL 33801For SaleMLS ID #11272613, Bette Johnson, Renee's Resales. My State MLS
- $50,0002 bd2 ba1.5k sqft4623 Duffer Pl #512, Lakeland, FL 33801New ConstructionMy State MLS
- $49,0002 bd2 ba1k sqft4564 Avalon Cv #207, Lakeland, FL 33801New ConstructionMy State MLS
- $65,0002 bd2 ba1.1k sqft4535 Arlington Park Dr #122, Lakeland, FL 33801New ConstructionMy State MLS
- $49,5002 bd2 ba1.2k sqftSchalamar Creek Club House, Lakeland, FL 33801For SaleMLS ID #11681253, Luann Earls, American Mobile Home Sales of Tampa Bay, Inc.. My State MLS
- $60,0002 bd2 ba1.1k sqft1617 Deverly Dr #841, Lakeland, FL 33801New ConstructionMy State MLS
- $45,0002 bd2 ba1.2k sqft4502 Applegate Dr #7, Lakeland, FL 33801New ConstructionMy State MLS
- $44,5002 bd2 ba1k sqft1479 Double Eagle Dr #467, Lakeland, FL 33801For SaleMLS ID #11905430, Bette Johnson, Renee's Resales. My State MLS
- $63,7502 bd2 ba1.3k sqftThe Hamptons Golf & Country Club, Auburndale, FL 33823For SaleMLS ID #534717, August Boehm. MHBO
- $48,9003 bd-- ba1.8k sqft1386 Deverly Dr #330, Lakeland, FL 33801New ConstructionMy State MLS
