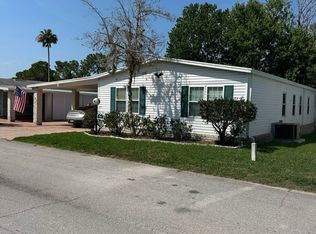
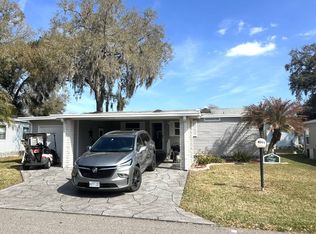
Welcome to refined Florida living in the prestigious Schalamar Creek Golf & Country Club-a premier gated 55+ community centered around a beautifully designed 18-hole championship golf course, complete with a full-service pro shop and an unmatched resort-style lifestyle.**--** This exceptional 1,248 sq. ft. fully furnished, turnkey residence offers an elevated blend of comfort, elegance, and effortless indoor-outdoor living. Perfectly positioned, the rear of the home captures tranquil, panoramic views of the tee boxes on Hole #11, providing enjoyable golf course views from both the dining area and the Florida room.**---** As showcased in the images, the expansive 14x25 living room is filled with natural light from large windows and enhanced by a tray ceiling and soft neutral palette. The space is tastefully appointed with coordinated furnishings including a sofa, loveseat, recliner, and refined accent pieces including coffee and end tables, a sofa table, decorative accent pieces, and matching cabinetry. A 38" Roku TV completes this inviting space creating an inviting yet upscale atmosphere ideal for both entertaining and relaxation.**---** The 10x13 bonus room, accessed from the living room through charming French doors, offers flexibility as a guest retreat, office, or reading lounge featuring a futon, end tables, and a bookcase.**---** The bright, well-equipped 10x12 kitchen is fully stocked and ready for immediate enjoyment, complete with stove, refrigerator, dishwasher, and microwave, seamlessly flowing into the 8x10 dining area. While sitting at the table with seating for four, you can enjoy your meals while watching the golfers tee off on hole #11.**---** One of the home's standout features is the 13x14 Florida room, beautifully staged with patio seating for six and offering serene, uninterrupted golf course views-perfect for morning coffee or evening gatherings.**---** Retreat to the 13x13 primary suite, a peaceful haven furnished with a queen bed, nightstands, armoire, bench seating, and a 31" Dynex TV. The en-suite bath features a tiled step-in shower, mirrored vanity, and refined finishes. A 10x11 guest bedroom with queen bed, dresser, and nightstand sits adjacent to a well-appointed hall bath with tub/shower combination.**---** Additional highlights include a dedicated laundry area with washer and dryer, a spacious 14x14 golf cart garage including a Precedent Club Car golf cart and gas grill, plus a double driveway with covered carport.**---** As a resident of Schalamar Creek Golf & Country Club you can enjoy all the amenities of the community to include: an impressive 22,000 sq. ft. clubhouse featuring a 427-seat ballroom, a sports bar and grill, fitness center, billiards room, library, arts and crafts studio, gift shop, beauty salon, and locker rooms with saunas. Outdoor recreation includes 8 shuffleboard, 2 tennis and 4 pickleball courts 2 sparkling pools with a whirlpool, along with a vibrant calendar of community activities. This is more than a home: for a monthly lot rent of only $1227 a month, it's a lifestyle defined by comfort, elegance, and resort-style living in one of Central Florida's most desirable golf communities.**---** Lakeland is located close to the center of the state allowing easy access to east and west coast beaches and famous amusement parks like Disney and Busch Gardens.**---** All listing information is deemed reliable but not guaranteed and should be independently verified through personal inspection by appropriate professionals. American Mobile Home Sales of Tampa Bay Inc. cannot guarantee or warrant the accuracy of this information, measurements or condition of this property. Measurements are approximate. The buyer assumes full responsibility for obtaining all current rates of lot rent, fees, or pass-on costs associated with the community, park, or home from the community/park manager. American Mobile Home Sales of Tampa Bay Inc. is not responsible for quoting of said fees.
For sale
Price cut: $10.4K (6/18)
$49,500
1436 Champion Dr, Lakeland, FL 33801
2beds
1,248sqft
Manufactured Home
Built in 2003
-- sqft lot
$-- Zestimate®
$40/sqft
$-- HOA
What's special
Soft neutral paletteTray ceiling
- 144 days |
- 106 |
- 9 |
Zillow last checked:
Listing updated:
Listed by:
Luann Earls 863-812-0506,
American Mobile Home Sales of Tampa Bay, Inc.
Source: My State MLS,MLS#: 11681253
Facts & features
Interior
Bedrooms & bathrooms
- Bedrooms: 2
- Bathrooms: 2
- Full bathrooms: 2
Rooms
- Room types: Bonus Room, Breakfast Room, Dining Room, En Suite, First Floor Bathroom, Kitchen, Laundry Room, Living Room, Master Bedroom, Private Guest Room
Kitchen
- Features: Eat-in Kitchen
Basement
- Area: 0
Heating
- Heat Pump
Cooling
- Central
Appliances
- Included: Dishwasher, Dryer, Refrigerator, Microwave, Oven, Washer
Features
- Flooring: Carpet, Tile
- Has basement: No
- Has fireplace: No
- Furnished: Yes
Interior area
- Total structure area: 1,248
- Total interior livable area: 1,248 sqft
- Finished area above ground: 1,248
Property
Parking
- Parking features: Driveway
- Has carport: Yes
- Has uncovered spaces: Yes
Features
- Patio & porch: Enclosed Porch
- Exterior features: Golf, Sprinkler System
Details
- Additional structures: Shed(s), Carport
- On leased land: Yes
- Lease amount: $1,227
Construction
Type & style
- Home type: MobileManufactured
- Property subtype: Manufactured Home
Materials
- Vinyl Siding
- Roof: Asphalt
Condition
- New construction: No
- Year built: 2003
Utilities & green energy
- Electric: Amps(0)
- Sewer: Municipal
- Water: Municipal
Community & HOA
Community
- Features: Gym, Pool, 55 and Over, Clubhouse, Golf, Laundry, Recreation Room, Tennis Court
- Senior community: Yes
HOA
- Has HOA: No
- Amenities included: Gym, Pool, 55 and Over, Clubhouse, Golf, Laundry, Pets Allowed, Recreation Room, Tennis Court
Location
- Region: Lakeland
Financial & listing details
- Price per square foot: $40/sqft
- Annual tax amount: $1,175
- Date on market: 3/28/2026
- Date available: 03/27/2026
- Listing agreement: Exclusive
Estimated market value
Not available
Estimated sales range
Not available
Not available
Price history
| Date | Event | Price |
|---|---|---|
| 6/18/2026 | Price change | $49,500-17.4%$40/sqft |
Source: My State MLS #11681253 Report a problem | ||
| 3/28/2026 | Listed for sale | $59,900$48/sqft |
Source: My State MLS #11681253 Report a problem | ||
Public tax history
Tax history is unavailable.
Monthly payment
Climate risks
Neighborhood: 33801
Nearby schools
GreatSchools rating
- 2/10Lena Vista Elementary SchoolGrades: PK-5Distance: 2.8 mi
- 3/10Jere L. Stambaugh Middle SchoolGrades: 6-8Distance: 4.6 mi
- 2/10Tenoroc High SchoolGrades: 9-12Distance: 0.6 mi
- $154,5003 bd2 ba1.8k sqft1420 Champion Dr #614, Lakeland, FL 33801Off Market
- $152,3002 bd2 ba1.8k sqft1465 Champion Dr #682, Lakeland, FL 33801Off Market

- $247,9004 bd2 ba2.2k sqft1460 Champion Dr, Lakeland, FL 33801Off Market

- $145,5003 bd2 ba2k sqft1412 Champion Dr #615, Lakeland, FL 33801New Construction
- $336,8003 bd2 ba1.7k sqft1415 Champion Dr, Lakeland, FL 33801Off Market
- $--3 bd2 ba1.7k sqft1415 Champion Dr #677, Lakeland, FL 33801Off Market
- $178,4003 bd2 ba1.4k sqft1497 Champion Dr, Lakeland, FL 33801Off Market
- $79,0003 bd2 ba1.8k sqft4704 Crestwicke Dr #616, Lakeland, FL 33801New Construction
Similar homes
- $50,0002 bd2 ba1.5k sqft4623 Duffer Pl #512, Lakeland, FL 33801New Construction
 My State MLS
 - $51,0002 bd2 ba1.5k sqft4622 Cedarbrook Way #399, Lakeland, FL 33801New Construction
 My State MLS
 - $48,9003 bd-- ba1.8k sqft1386 Deverly Dr #330, Lakeland, FL 33801New Construction
 My State MLS
 - $45,0002 bd2 ba1.2k sqft4502 Applegate Dr #7, Lakeland, FL 33801New Construction
 My State MLS
 - $60,0002 bd2 ba1.3k sqft1636 Deverly Dr #807, Lakeland, FL 33801New ConstructionMy State MLS
- $48,7502 bd2 ba1.3k sqftThe Hamptons Golf & Country Club, Auburndale, FL 33823For SaleMLS ID #589714, August Boehm. MHBO
- $49,5002 bd2 ba1.1k sqftClubhouse, Lakeland, FL 33803For SaleMLS ID #11937941, Luann Earls, American Mobile Home Sales of Tampa Bay, Inc.. My State MLS
- $49,9002 bd2 ba1.2k sqft4925 Lakeland Harbor Blvd, Lakeland, FL 33805For SaleMLS ID #11920793, Joe Lirette, USA Mobile & Manufactured Home Sales, LLC.. My State MLS
- $65,0002 bd2 ba1.2k sqft1494 Crooked Stick Loop #487, Lakeland, FL 33801New ConstructionMy State MLS
- $25,0002 bd2 ba1.3k sqft4448 Applegate Dr #4, Lakeland, FL 33801New ConstructionMy State MLS
- $49,9002 bd2 ba936 sqft4560 Lakeland Harbor Loop, Lakeland, FL 33805For SaleMLS ID #11920802, Joe Lirette, USA Mobile & Manufactured Home Sales, LLC.. My State MLS
- from $48,9003 bd2 ba1.8k sqft1386 Deverly Dr Lot #330 Plan, Schalamar Creek, Lakeland, FL 33801New ConstructionMurex Properties, LLC
- from $50,0002 bd2 ba1.8k sqft4623 Duffer Pl. Lot #512 Plan, Schalamar Creek, Ijwxha Lakeland, FL 33801New ConstructionMurex Properties, LLC
- $49,9002 bd2 ba1k sqftMas Verde Estates, Lakeland, FL 33803For SaleMLS ID #11906715, Kevin Branham, Mas Verde Estates. My State MLS
- $52,0002 bd2 ba1.2k sqft1747 Bloom Dr, Lakeland, FL 33803For SaleMLS ID #11920874, Joe Lirette, USA Mobile & Manufactured Home Sales, LLC.. My State MLS
- $54,0003 bd2 ba1.7k sqftWestside Ridge, Auburndale, FL 33823For SaleMLS ID #582499, Angela Thompson. MHBO
- $55,0002 bd2 ba1.2k sqft5005 Lakeland Harbor Blvd, Lakeland, FL 33805For SaleMLS ID #11920862, Joe Lirette, USA Mobile & Manufactured Home Sales, LLC.. My State MLS
- $52,0002 bd2 ba1k sqft1510 Ariana St Lot 31, Lakeland, FL 33803For SaleMLS ID #11674151, Gail Maxwell, Woodbrook Estates. My State MLS
- $68,3002 bd2 ba1.3k sqftThe Hamptons Golf & Country Club, Auburndale, FL 33823For SaleMLS ID #534717, August Boehm. MHBO
- $64,9002 bd2 ba1.1k sqftLakeland Estates Clubhouse, Lakeland, FL 33801For SaleMLS ID #11855432, Luann Earls, American Mobile Home Sales of Tampa Bay, Inc.. My State MLS
