This spacious double wide 3-bedroom, 2-bath home offers an open floor plan with a large living and dining room layout, creating a welcoming space for everyday living and entertaining. Thoughtful updates throughout provide peace of mind, including a new roof (2019), A/C installed in 2018 and refurbished in 2023, and new electrical and plumbing completed in 2024.In addition to the main living areas, the home includes several versatile bonus spaces: a sitting room off the primary suite, an office space, a formal dining room, and a convenient kitchenette ideal for hosting guests or enjoying added flexibility. A screened-in lanai provides the perfect spot to enjoy morning coffee or relax in the evenings while taking in the Florida breeze.Offered fully furnished, this home is truly move-in ready and designed for comfort, functionality, and easy Florida living. With its generous layout, modern updates, and multiple extra rooms, this home offers endless possibilities to fit your lifestyle.
For sale
$54,000
416 McElwee Dr #167, Auburndale, FL 33823
3beds
2baths
1,728sqft
Manufactured Home
Built in 1993
-- sqft lot
$-- Zestimate®
$31/sqft
$-- HOA
What's special
Modern updatesScreened-in lanaiOffice spaceThoughtful updates throughoutGenerous layoutOpen floor planFormal dining room
- 6 days |
- 56 |
- 2 |
Zillow last checked:
Listed by:
Angela Thompson
Source: MHBO,MLS#: 582499
Facts & features
Interior
Bedrooms & bathrooms
- Bedrooms: 3
- Bathrooms: 2
Cooling
- Has cooling: Yes
Appliances
- Included: Dishwasher
- Laundry: Common Area
Features
- Skylight(s)
- Windows: Skylight(s)
- Basement: No
- Has fireplace: No
Interior area
- Total structure area: 1,728
- Total interior livable area: 1,728 sqft
Property
Parking
- Parking features: OffStreet
Features
- Exterior features: Fitness Center, Tennis Court(s)
- Fencing: Fenced
Construction
Type & style
- Home type: MobileManufactured
- Property subtype: Manufactured Home
Condition
- Year built: 1993
Community & HOA
Community
- Features: Spa, Pool, Game room, Shuffleboard courts, Picnic area, Pickleball court, Tennis courts, Golfing, Pet Friendly, Badminton courts, Gated community, Gym, Fitness Center
- Senior community: Yes
- Subdivision: Westside Ridge
Location
- Region: Auburndale
Financial & listing details
- Price per square foot: $31/sqft
- Date on market: 8/20/2026
- Lease term: Contact For Details
Estimated market value
Not available
Estimated sales range
Not available
Not available
Price history
| Date | Event | Price |
|---|---|---|
| 8/8/2026 | Price change | $54,000-8.5%$31/sqft |
Source: MHBO #582499 Report a problem | ||
| 1/30/2026 | Price change | $59,000-6.3%$34/sqft |
Source: MHBO #582499 Report a problem | ||
| 12/17/2025 | Listed for sale | $63,000$36/sqft |
Source: MHBO #582499 Report a problem | ||
Public tax history
Tax history is unavailable.
Monthly payment
Climate risks
Neighborhood: 33823
Nearby schools
GreatSchools rating
- 2/10Lena Vista Elementary SchoolGrades: PK-5Distance: 0.8 mi
- 3/10Jere L. Stambaugh Middle SchoolGrades: 6-8Distance: 1.7 mi
- 3/10Auburndale Senior High SchoolGrades: PK,9-12Distance: 1.9 mi
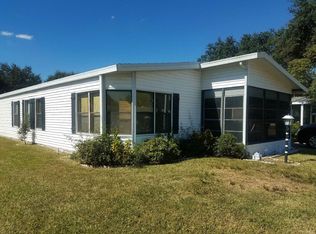
- $--2 bd2 ba1.2k sqft417 McElwee Dr, Auburndale, FL 33823Off Market

- $64,0002 bd2 ba1.1k sqft906 S Genathy Rd #165, Auburndale, FL 33823Off Market

- $--2 bd2 ba1k sqft411 McElwee Dr, Auburndale, FL 33823Off Market
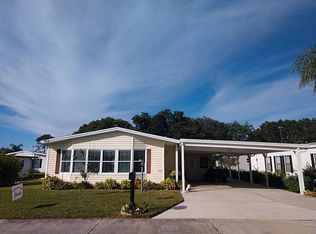
- $--2 bd2 ba1.4k sqft415 McElwee Dr #415, Auburndale, FL 33823Off Market
- $--2 bd2 ba1.4k sqft415 McElwee Dr, Auburndale, FL 33823Off Market
- $71,6002 bd2 ba1.1k sqft931 Ridge Dr, Auburndale, FL 33823Off Market
- $--2 bd2 ba-- sqft410 McElwee Dr, Auburndale, FL 33823Off Market
- $58,0002 bd2 ba1.1k sqft407 S Genathy Rd, Auburndale, FL 33823For Sale
Similar homes
- $54,0002 bd2 ba940 sqft757 Century Ln, Winter Haven, FL 33881For Sale
 MLS ID #11948894, Cindy Minnick, Sun Resales, Inc.. My State MLS
 - $55,0002 bd2 ba1.5k sqft4404 Arlington Park Dr #1, Lakeland, FL 33801New Construction
 My State MLS
 - $51,0002 bd2 ba1.5k sqft4622 Cedarbrook Way #399, Lakeland, FL 33801New Construction
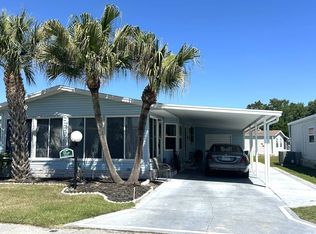 My State MLS
 - $54,9902 bd2 ba1.5k sqft158 Sago Palm Way, Winter Haven, FL 33880For Sale
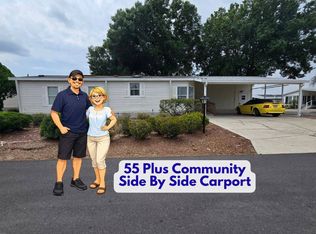 MLS ID #11776143, Chrissy Walter, Sunset Home Sales. My State MLS
 - $58,9003 bd2 ba1.4k sqft3000 Us Highway 17/92 W #497, Haines City, FL 33844For SaleMLS ID #11800366, Mary Sergent, USA Mobile & Manufactured Home Sales, LLC.. My State MLS
- $60,0002 bd2 ba1.3k sqft1636 Deverly Dr #807, Lakeland, FL 33801New ConstructionMy State MLS
- $58,0002 bd2 ba1.2k sqft398 Tennis Ln, Winter Haven, FL 33881For SaleMLS ID #11905534, Cindy Minnick, Sun Resales, Inc.. My State MLS
- $54,9902 bd2 ba1.3k sqft104 Rigi Slope, Winter Haven, FL 33881For SaleMLS ID #11680594, Chrissy Walter, Sunset Home Sales. My State MLS
- $44,9902 bd2 ba1.4k sqft138 Winterdale Dr N, Lake Alfred, FL 33850For SaleMLS ID #11683506, Chrissy Walter, Sunset Home Sales. My State MLS
- $49,9002 bd2 ba1.3k sqft1082 Eagle Dr, Winter Haven, FL 33881For SaleMLS ID #11776745, Cindy Minnick, Sun Resales, Inc.. My State MLS
- $54,9902 bd2 ba1.2k sqft369 Bern Dr, Winter Haven, FL 33881For SaleMLS ID #11779532, Chrissy Walter, Sunset Home Sales. My State MLS
- $44,9003 bd2 ba1.8k sqft236 Lake Huron Dr, Mulberry, FL 33860For SaleMLS ID #11938443, Derek Demers, Florida Mobile Homes on Sale, Inc.. My State MLS
- $45,0002 bd2 ba1.2k sqft4502 Applegate Dr #7, Lakeland, FL 33801New ConstructionMy State MLS
- $60,0002 bd2 ba1.1k sqft1617 Deverly Dr #841, Lakeland, FL 33801New ConstructionMy State MLS
- $49,9002 bd2 ba1.2k sqft531 Osprey Pl #387, Lake Wales, FL 33859For SaleMLS ID #11937879, Tammy Barnhart, Renee's Resales. My State MLS
- $50,0003 bd2 ba1.5k sqft2971 Dollar Bonnet Ln, Lakeland, FL 33810For SaleMLS ID #11800464, Janet Conte, Titanium Mobile Home Broker. My State MLS
- $47,7002 bd2 ba1.2k sqft4572 Schooner Ave, Lakeland, FL 33805For SaleMLS ID #11871240, Julie Anderson, The SWANS MHRS LLC. My State MLS
- $54,9902 bd2 ba1.3k sqft117 Silvercrest Dr, Haines City, FL 33844For SaleMLS ID #11674121, Chrissy Walter, Sunset Home Sales. My State MLS
- $54,5003 bd2 ba1.2k sqft2828 Curlew Dr, Lakeland, FL 33810For SaleMLS ID #11741727, Janet Conte, Titanium Mobile Home Broker. My State MLS
- $49,9002 bd2 ba1.3k sqft98 Rigi Slope #98, Winter Haven, FL 33881For SaleMLS ID #11558861, Jennifer Meyers, CRF Communities. My State MLS
