ALL OFFERS ENCOURAGED! SELLER OFFERING $10,000 BUYER CONCESSION TO ASSIST WITH CLOSING COST OR BUY DOWN INTEREST RATE! This beautifully updated 5 bedroom home has great curb appeal & offers easy access to major routes, and an array of entertainment, shopping, restaurants, and trendy hot spots to enjoy! Frisco ISD! There is plenty of room to host large gatherings with two living areas, two dining areas, and a large chef's kitchen equipped with stainless steel appliances, gorgeous granite, and subway tile backsplash. The spacious family room has double-story ceilings & lots of natural light that provides a bright & airy feel ideal space for everyday living & entertaining! The chef's kitchen comes equipped with stainless appliances & vent hood, 6 burner gas cooktop, large island, custom cabinetry & built-in hutch, granite countertops, and designer backsplash. The main level primary bedroom showcases a tray ceiling & private en-suite with a huge walk-in closet, dual vanities, walk-in shower, and large jetted tub to unwind after a long day. There is also a 4th bedroom and full bathroom on the main level that could flex as an office if needed. Upstairs, you'll find an expansive game room, 3 generously sized bedrooms (two with walk-in closets), and 2 additional baths! This private backyard has tons of room to create the ultimate outdoor living space. 3 car garage! List of upgrades noted in photo gallery & 3D scan available online.
Sold
Price Unknown
4468 Dalrock Dr, Plano, TX 75024
5beds
3,795sqft
Single Family Residence
Built in 2002
9,147 Square Feet Lot
$686,400 Zestimate®
$--/sqft
$3,793 Estimated rent
Home value
$686,400
$645,000 - $728,000
$3,793/mo
Zestimate® history
Owner options
List your home for rent
$3,793/mo
Rent Zestimate®
Find your next renter with Zillow Rental Manager. Plus, with online applications, you can quickly screen prospective tenants – for free.
$3,793/mo
Rent Zestimate®
Refinance and save
$200/mo
Est. payment
Refinancing to a lower rate could help reduce your monthly payments and save thousands over the life of the loan.
$200/mo
Est. payment
Explore your selling options
Work with a Zillow partner agent
Leverage their expertise and Zillow's premium Showcase listings to get your home seen by more buyers.
Get startedList with your own agent
Get your home in front of millions of buyers by listing it on Zillow.
Learn how to do itSell it yourself
Take full control of how buyers see your home on Zillow by listing For Sale by Owner (FSBO).
List your homeWhat's special
Lots of natural lightPrivate backyardStainless steel appliancesUltimate outdoor living spaceBright and airy feelGorgeous graniteSpacious family room
Zillow last checked:
Listing updated:
Listed by:
Cynthia Pierce 0626922 817-783-4605,
Redfin Corporation 817-783-4605,
Carolina Dusenbery 0641825 214-492-9311,
Redfin Corporation
Bought with:
Rannjana Ichhpuniani
Keller Williams Dallas Midtown
Source: NTREIS,MLS#: 20858991
Facts & features
Interior
Bedrooms & bathrooms
- Bedrooms: 5
- Bathrooms: 4
- Full bathrooms: 4
Primary bedroom
- Level: First
- Dimensions: 14 x 18
Bedroom
- Level: First
- Dimensions: 11 x 14
Bedroom
- Features: Walk-In Closet(s)
- Level: Second
- Dimensions: 12 x 10
Bedroom
- Features: Walk-In Closet(s)
- Level: Second
- Dimensions: 11 x 15
Bedroom
- Features: Walk-In Closet(s)
- Level: Second
- Dimensions: 13 x 11
Primary bathroom
- Level: First
- Dimensions: 14 x 15
Breakfast room nook
- Level: First
Dining room
- Level: First
- Dimensions: 12 x 14
Family room
- Features: Fireplace
- Level: First
- Dimensions: 19 x 28
Other
- Level: First
- Dimensions: 7 x 8
Other
- Level: Second
- Dimensions: 8 x 8
Other
- Level: Second
- Dimensions: 5 x 10
Game room
- Level: Second
- Dimensions: 17 x 18
Laundry
- Level: First
- Dimensions: 8 x 7
Living room
- Level: First
- Dimensions: 14 x 14
Heating
- Central, Natural Gas
Cooling
- Central Air, Ceiling Fan(s), Electric
Appliances
- Included: Built-In Refrigerator, Electric Oven, Gas Cooktop, Disposal, Gas Water Heater, Microwave, Some Commercial Grade, Vented Exhaust Fan
Features
- High Speed Internet, Multiple Staircases
- Flooring: Carpet, Ceramic Tile, Hardwood
- Has basement: No
- Number of fireplaces: 1
- Fireplace features: Gas Log, Gas Starter
Interior area
- Total interior livable area: 3,795 sqft
Property
Parking
- Total spaces: 3
- Parking features: Alley Access, Garage, Garage Door Opener, Garage Faces Rear
- Attached garage spaces: 3
Features
- Levels: Two
- Stories: 2
- Exterior features: Rain Gutters
- Pool features: None
Lot
- Size: 9,147 Square Feet
- Features: Landscaped, Level, Subdivision, Sprinkler System
Details
- Parcel number: R467600J01401
Construction
Type & style
- Home type: SingleFamily
- Architectural style: Traditional,Detached
- Property subtype: Single Family Residence
Materials
- Brick, Frame, Stone Veneer, Wood Siding
- Foundation: Slab
- Roof: Shingle
Condition
- Year built: 2002
Utilities & green energy
- Sewer: Public Sewer
- Water: Public
- Utilities for property: Electricity Available, Electricity Connected, Natural Gas Available, Sewer Available, Separate Meters, Water Available
Community & HOA
Community
- Security: Security System Owned, Security System, Carbon Monoxide Detector(s), Security Service
- Subdivision: Villages Of White Rock Creek Ph Four
HOA
- Has HOA: Yes
- Services included: All Facilities, Association Management
- HOA fee: $200 quarterly
- HOA name: Villages of White Rock Creek HOA
- HOA phone: 972-943-2828
Location
- Region: Plano
Financial & listing details
- Tax assessed value: $700,871
- Annual tax amount: $9,538
- Date on market: 3/3/2025
- Cumulative days on market: 22 days
- Listing terms: Cash,Conventional,FHA,VA Loan
- Electric utility on property: Yes
Price history
| Date | Event | Price |
|---|---|---|
| 4/24/2025 | Sold | -- |
Source: NTREIS #20858991 Report a problem | ||
| 4/2/2025 | Pending sale | $740,000$195/sqft |
Source: NTREIS #20858991 Report a problem | ||
| 3/26/2025 | Contingent | $740,000$195/sqft |
Source: NTREIS #20858991 Report a problem | ||
| 3/3/2025 | Listed for sale | $740,000-2.6%$195/sqft |
Source: NTREIS #20858991 Report a problem | ||
| 11/7/2024 | Listing removed | $760,000$200/sqft |
Source: NTREIS #20746782 Report a problem | ||
| 10/23/2024 | Listed for sale | $760,000$200/sqft |
Source: NTREIS #20746782 Report a problem | ||
Public tax history
| Year | Property taxes | Tax assessment |
|---|---|---|
| 2025 | $11,828 +121.2% | $700,871 +11.9% |
| 2024 | $5,347 +0.6% | $626,111 +10% |
| 2023 | $5,317 -29.6% | $569,192 +10% |
| 2022 | $7,554 | $517,447 +10% |
| 2021 | $7,554 | $470,406 +2.7% |
| 2020 | $7,554 | $458,232 +7.6% |
| 2019 | $7,554 -11.7% | $426,000 -1.6% |
| 2018 | $8,557 +14.9% | $432,787 +0.8% |
| 2017 | $7,445 | $429,555 +16.7% |
| 2016 | $7,445 +5.8% | $368,057 -0.7% |
| 2015 | $7,039 | $370,478 +10.1% |
| 2014 | $7,039 | $336,645 +9.5% |
| 2013 | -- | $307,303 +1% |
| 2012 | -- | $304,113 +1.1% |
| 2011 | -- | $300,797 +1.8% |
| 2010 | -- | $295,335 -0.8% |
| 2009 | -- | $297,865 +2.1% |
| 2008 | -- | $291,742 -3.7% |
| 2007 | -- | $303,046 -0.8% |
| 2006 | -- | $305,603 +10% |
| 2005 | -- | $277,837 -0.2% |
| 2004 | -- | $278,529 +1.5% |
| 2003 | -- | $274,538 +603.9% |
| 2002 | -- | $39,000 |
Find assessor info on the county website
Neighborhood: Villages of White Rock Creek
Nearby homes
- $608,9004 bd3 ba3.5k sqft4472 Dalrock Dr, Plano, TX 75024Off Market
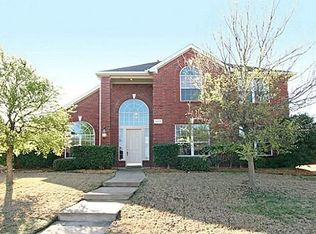
- $710,8006 bd3 ba4.1k sqft4464 Dalrock Dr, Plano, TX 75024Off Market
- $667,8005 bd3 ba4.1k sqft4469 Stargazer Dr, Plano, TX 75024Off Market
- $624,5004 bd3 ba3.4k sqft4465 Stargazer Dr, Plano, TX 75024Off Market

- $702,2005 bd4 ba3.7k sqft4473 Stargazer Dr, Plano, TX 75024Off Market
- $700,6005 bd5 ba3.8k sqft4500 Dalrock Dr, Plano, TX 75024Off Market
- $687,1005 bd4 ba3.8k sqft4469 Dalrock Dr, Plano, TX 75024Off Market
- $649,3005 bd4 ba3.4k sqft4461 Stargazer Dr, Plano, TX 75024Off Market
Nearby schools
GreatSchools rating
- 10/10Borchardt Elementary SchoolGrades: PK-5Distance: 0.4 mi
- 10/10Fowler Middle SchoolGrades: 6-8Distance: 0.9 mi
- 8/10Lebanon Trail High SchoolGrades: 9-12Distance: 1.8 mi
Schools provided by the listing agent
- Elementary: Borchardt
- Middle: Fowler
- High: Lebanon Trail
- District: Frisco ISD
Source: NTREIS. This data may not be complete. We recommend contacting the local school district to confirm school assignments for this home.
Get a cash offer in 3 minutes
Find out how much your home could sell for in as little as 3 minutes with a no-obligation cash offer.
Estimated market value
$686,400
Get a cash offer in 3 minutes
Find out how much your home could sell for in as little as 3 minutes with a no-obligation cash offer.
Estimated market value
$686,400
- Texas
- Collin County
- Plano
- 75024
- Villages of White Rock Creek
- 4468 Dalrock Dr
Nearby cities
Nearby neighborhoods
Nearby zip codes
Other Plano Topics
