

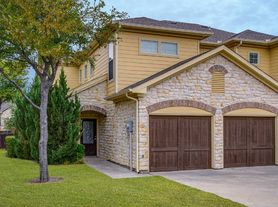
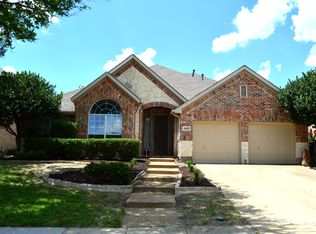
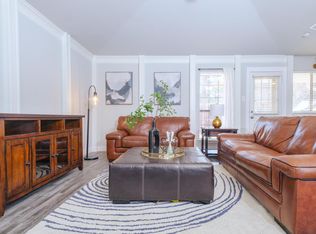
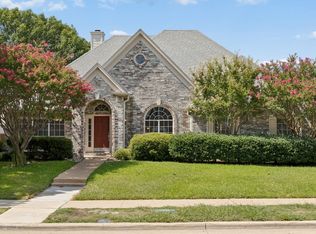
Enjoy the best of Plano living with this spacious 4- Bedroom, 3-Bathroom home located in highly acclaimed Frisco ISD, just moments from premier shopping, dining, and entertainment. Thoughtfully designed for both comfort and functionality, the flexible floor plan features a private primary suite and secondary bedroom on the main level, ideal for guests, a home office, or multigenerational living. The light-filled open-concept layout creates an inviting atmosphere for everyday living and entertaining. The kitchen offers a gas cooktop, updated appliances, abundant cabinetry, and seamless flow into the living and dining areas. Step outside to a spacious backyard perfect for relaxing or enjoying time with family and friends. Community amenities, including a pool, playground, and scenic walking and biking trails, are just a short walk away. This home offers the perfect combination of location, comfort, and lifestyle. Washer, dryer, and refrigerator convey. Spacious 3-car garage with Tesla/EV charger.
Tenant is responsible for all utilities and lawn care. Tenants are required to abide by all HOA rules and regulations. No subleasing. No smoking.
House for rent
Accepts Zillow applications
$3,195/moFees may apply
4465 Stargazer Dr, Plano, TX 75024
4beds
3,422sqft
Price may not include required fees and charges. Price shown reflects the lease term provided. Learn more|
Single family residence
Available Fri Jul 31 2026
Dogs OK
Air conditioner, central air, window unit
In unit laundry
Attached garage parking
Central, forced air, heat pump
What's special
Updated appliancesFlexible floor planAbundant cabinetryLight-filled open-concept layout
- 38 days |
- -- |
- -- |
Zillow last checked:
Listing updated:
Travel times
Facts & features
Interior
Bedrooms & bathrooms
- Bedrooms: 4
- Bathrooms: 3
- Full bathrooms: 3
Heating
- Central, Forced Air, Heat Pump
Cooling
- Air Conditioner, Central Air, Window Unit
Appliances
- Included: Dishwasher, Freezer, Microwave Oven, Oven, Refrigerator
- Laundry: In Unit
Features
- Flooring: Hardwood, Tile
Interior area
- Total interior livable area: 3,422 sqft
Property
Parking
- Parking features: Attached, Garage
- Has attached garage: Yes
- Details: Contact manager
Details
- Additional structures: Garage(s)
- Parcel number: R467600J01701
Construction
Type & style
- Home type: SingleFamily
- Property subtype: Single Family Residence
Community & HOA
Location
- Region: Plano
Financial & listing details
- Lease term: 1 Year
Price history
| Date | Event | Price |
|---|---|---|
| 6/17/2026 | Listed for rent | $3,195-0.2%$1/sqft |
Source: Zillow Rentals Report a problem | ||
| 8/19/2025 | Listing removed | $3,200$1/sqft |
Source: Zillow Rentals Report a problem | ||
| 8/3/2025 | Price change | $3,200-1.5%$1/sqft |
Source: Zillow Rentals Report a problem | ||
| 7/10/2025 | Price change | $3,250-4.4%$1/sqft |
Source: Zillow Rentals Report a problem | ||
| 6/26/2025 | Listed for rent | $3,400$1/sqft |
Source: Zillow Rentals Report a problem | ||
| 6/25/2025 | Listing removed | $3,400$1/sqft |
Source: Zillow Rentals Report a problem | ||
| 5/26/2025 | Listed for rent | $3,400$1/sqft |
Source: Zillow Rentals Report a problem | ||
| 8/25/2011 | Listing removed | $294,900$86/sqft |
Source: NetOffer, Inc. #11635367 Report a problem | ||
| 7/30/2011 | Listed for sale | $294,900$86/sqft |
Source: NetOffer, Inc. #11635367 Report a problem | ||
Neighborhood: Villages of White Rock Creek
Nearby schools
GreatSchools rating
- 10/10Borchardt Elementary SchoolGrades: PK-5Distance: 0.3 mi
- 10/10Fowler Middle SchoolGrades: 6-8Distance: 0.9 mi
- 8/10Lebanon Trail High SchoolGrades: 9-12Distance: 1.8 mi