Skip main navigation
Sold for $268,000
  • $268,000

    4468 N Moonglow Point, Beverly Hills, FL 34465

    3beds
    1,258sqft
    Single Family Residence
    Built in 1998
    0.28 Acres Lot
    $272,100 Zestimate®
    $213/sqft
    $1,884 Estimated rent

    Home value

    $272,100

    $258,000 - $286,000

    $1,884/mo

    Zestimate® history
    Loading
    Loading...

    Owner options

    List your home for rent

    $1,884/mo

    Rent Zestimate®

    Find your next renter with Zillow Rental Manager. Plus, with online applications, you can quickly screen prospective tenants – for free.

    Learn more

    $1,884/mo

    Rent Zestimate®

    Refinance and save

    $1,874/mo

    Est. payment

    Refinancing to a lower rate could help reduce your monthly payments and save thousands over the life of the loan.

    See today's rates

    $1,874/mo

    Est. payment

    Explore your selling options

    Work with a Zillow partner agent

    Leverage their expertise and Zillow's premium Showcase listings to get your home seen by more buyers.

    Get started

    List with your own agent

    Get your home in front of millions of buyers by listing it on Zillow.

    Learn how to do it

    Sell it yourself

    Take full control of how buyers see your home on Zillow by listing For Sale by Owner (FSBO).

    List your home

    What's special

    Backyard patioNatural springsCustom glassVaulted ceilingsLarge walk-in closetCeramic tile floorsSplit floor plan
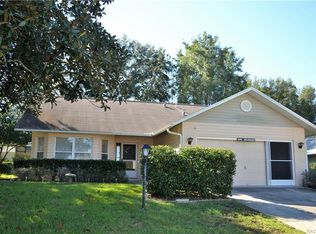
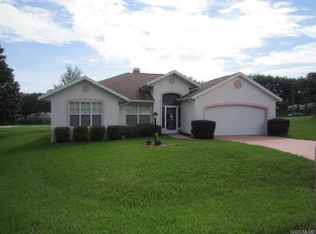
    Welcome to Oakwood Village! This cozy 3-bedroom, 2-bathroom pool home spans 1,258 sqft with a split floor plan, located in a central community on City Water/City Sewer. New Hot Water Heater (2023). Trane HVAC (2018). Roof (2018). Pool Pump (2021). Pool Cage (2019). Whole house surge protector leased from Duke ($10/month). Inside, you'll find easy-to-maintain vinyl plank and ceramic tile floors, along with vaulted ceilings that create an open airy atmosphere. The open kitchen features white cabinets, black granite countertops, and stainless steel appliances. The primary bedroom and bathroom includes a large walk-in closet, and an updated walk-in shower with custom glass. Guest bathroom is updated with a spacious walk-in shower & custom glass. For those warm summer days, enjoy the enclosed pool with privacy panels and a backyard patio, great space for entertaining. This home is conveniently located near grocery stores, local restaurants, and the future shopping plaza (w/ a Target). It's also a short drive to the Gulf, natural springs, and the Suncoast Parkway for easy commuting. Don't miss your chance to own this charming home. Explore our 3D Matterport Interactive Tour and Video for a closer look. RING Doorbell and Washer & Dryer do not convey.

    Zillow last checked:

    Listing updated:

    Listed by:

    Katie Spires 352-212-3673,

    Keller Williams Realty - Elite Partners II,

    Catherine A Webb 352-697-3299,

    Keller Williams Realty - Elite Partners II

    Bought with:

    Ocala Marion Member

    Ocala Marion County Association Member

    Source: Realtors Association of Citrus County,MLS#: 827598MLS LogoOriginating MLS: Realtors Association of Citrus County

    Facts & features

    Interior

    Bedrooms & bathrooms
    • Bedrooms: 3
    • Bathrooms: 2
    • Full bathrooms: 2
    Bedroom
    • Dimensions: 8.50 x 9.60
    Bedroom
    • Dimensions: 10.40 x 12.11
    Primary bathroom
    • Features: Master Suite
    • Dimensions: 14.80 x 14.70
    Primary bathroom
    • Dimensions: 6.80 x 11.00
    Bathroom
    • Dimensions: 6.00 x 8.70
    Kitchen
    • Dimensions: 8.00 x 11.50
    Laundry
    • Dimensions: 4.10 x 6.00
    Living room
    • Dimensions: 14.11 x 16.20
    Heating
    • Heat Pump
    Cooling
    • Central Air, Electric
    Appliances
    • Included: Dishwasher, Electric Oven, Electric Range, Disposal, Microwave, Refrigerator, Water Heater
    • Laundry: Laundry - Living Area
    Features
    • Cathedral Ceiling(s), Primary Suite, Stone Counters, Split Bedrooms, Shower Only, Separate Shower, Updated Kitchen, Walk-In Closet(s), Wood Cabinets, First Floor Entry, Programmable Thermostat
    • Flooring: Ceramic Tile, Luxury Vinyl Plank
    • Doors: Double Door Entry
    • Windows: Blinds, Double Hung, Double Pane Windows
    Interior area
    • Total structure area: 1,743
    • Total interior livable area: 1,258 sqft

    Property

    Parking
    • Total spaces: 2
    • Parking features: Attached, Concrete, Driveway, Garage, Paved, Garage Door Opener
    • Attached garage spaces: 2
    Features
    • Levels: One
    • Stories: 1
    • Patio & porch: Deck, Wood
    • Exterior features: Deck, Sprinkler/Irrigation, Landscaping, Lighting, Rain Gutters, Concrete Driveway, Paved Driveway
    • Pool features: Concrete, Heated, In Ground, Pool Equipment, Pool, Screen Enclosure, Solar Heat
    Lot
    • Size: 0.28 Acres
    • Features: Cul-De-Sac, Sloped
    Details
    • Parcel number: 2575735
    • Zoning: PDR
    • Special conditions: Standard

    Construction

    Type & style
    • Home type: SingleFamily
    • Architectural style: One Story
    • Property subtype: Single Family Residence
    Materials
    • Block, Concrete, Stucco
    • Foundation: Block, Slab
    • Roof: Asphalt,Shingle,Ridge Vents
    Condition
    • New construction: No
    • Year built: 1998

    Utilities & green energy

    • Sewer: Public Sewer
    • Utilities for property: High Speed Internet Available

    Community & neighborhood

    Security
    • Security features: Security System, Smoke Detector(s)
    Community
    • Community features: Shopping
    Location
    • Region: Beverly Hills
    • Subdivision: Oakwood Village

    HOA & financial

    HOA
    • Has HOA: Yes
    • HOA fee: $72 annually
    • Services included: Legal/Accounting
    • Association name: Oakwood Village Homeowners Association

    Other

    Other facts
    • Listing terms: Cash,Conventional,FHA,USDA Loan,VA Loan
    • Road surface type: Paved

    Price history

    DateEventPrice
    11/15/2023Sold$268,000+1.1%$213/sqft
    Source: Realtors Association of Citrus County #827598 Report a problem
    10/9/2023Pending sale$265,000$211/sqft
    Source: Realtors Association of Citrus County #827598 Report a problem
    10/5/2023Listed for sale$265,000+42.5%$211/sqft
    Source: Realtors Association of Citrus County #827598 Report a problem
    11/2/2020Sold$186,000+0.5%$148/sqft
    Source: Realtors Association of Citrus County #795452 Report a problem
    10/7/2020Pending sale$185,000$147/sqft
    Source: ERA American Realty & Investme #795452 Report a problem
    10/6/2020Listed for sale$185,000+111.4%$147/sqft
    Source: ERA American Realty & Investme #795452 Report a problem
    7/2/2013Sold$87,500-7.9%$70/sqft
    Source: Public Record Report a problem
    4/15/2013Price change$95,000-17.4%$76/sqft
    Source: Alexander Real Estate #354383 Report a problem
    5/24/2012Price change$115,000-8%$91/sqft
    Source: Alexander Real Estate #354383 Report a problem
    3/16/2012Listed for sale$125,000$99/sqft
    Source: Alexander Real Estate #354383 Report a problem

    Public tax history

    YearProperty taxesTax assessment
    2025$2,570 -1.6%$199,492 -2.7%
    2024$2,611 +79.9%$204,924 +62.9%
    2023$1,451 +6.8%$125,824 +3%
    2022$1,359 +4.7%$122,159 +3%
    2021$1,298 +73.4%$118,601 +42%
    2020$749 +2.2%$83,526 +2.3%
    2019$733 +4.5%$81,648 +1.9%
    2018$701 $80,126 +2.1%
    2017$701 +1.3%$78,478 +2.1%
    2016$692 0%$76,864 +0.7%
    2015$692 -0.6%$76,330 +0.5%
    2014$696 -44.4%$75,940 +7.8%
    2013$1,251 +10.3%$70,430 +0.7%
    2012$1,135 -18.4%$69,929 -18.6%
    2011$1,391 -1.1%$85,873 -3%
    2010$1,406 -14.4%$88,574 -10.7%
    2009$1,643 -13.3%$99,132 -14%
    2008$1,894 -2.6%$115,308 -5.2%
    2007$1,944 -7%$121,600 -3.3%
    2006$2,089 +9.9%$125,800 +19%
    2005$1,901 +14.6%$105,700 +20.4%
    2004$1,659 +14.6%$87,800 +11.4%
    2003$1,447 +5.4%$78,800 +5.5%
    2002$1,373 +1.2%$74,700 +1.1%
    2000$1,357 $73,900

    Find assessor info on the county website

    Neighborhood: 34465

    Nearby schools

    GreatSchools rating
    Schools provided by the listing agent
    • Elementary: Forest Ridge Elementary
    • Middle: Citrus Springs Middle
    • High: Lecanto High

    Source: Realtors Association of Citrus County. This data may not be complete. We recommend contacting the local school district to confirm school assignments for this home.

    Get a cash offer in 3 minutes
    Find out how much your home could sell for in as little as 3 minutes with a no-obligation cash offer.
    Estimated market value
    $272,100
    Get a cash offer in 3 minutes
    Find out how much your home could sell for in as little as 3 minutes with a no-obligation cash offer.
    Estimated market value
    $272,100