Skip main navigation
Off market
  • $223,500

    4475 N Moonglow Point, Beverly Hills, FL 34465

    2beds
    1,426sqft
    SingleFamily
    Built in 1993
    9,147 Square Feet Lot
    $223,500 Zestimate®
    $157/sqft
    $1,686 Estimated rent

    Home value

    $223,500

    $210,000 - $237,000

    $1,686/mo

    Zestimate® history
    Loading
    Loading...

    Owner options

    List your home for rent

    $1,686/mo

    Rent Zestimate®

    Find your next renter with Zillow Rental Manager. Plus, with online applications, you can quickly screen prospective tenants – for free.

    Learn more

    $1,686/mo

    Rent Zestimate®

    Refinance and save

    $1,592/mo

    Est. payment

    Refinancing to a lower rate could help reduce your monthly payments and save thousands over the life of the loan.

    See today's rates

    $1,592/mo

    Est. payment

    Explore your selling options

    Work with a Zillow partner agent

    Leverage their expertise and Zillow's premium Showcase listings to get your home seen by more buyers.

    Get started

    List with your own agent

    Get your home in front of millions of buyers by listing it on Zillow.

    Learn how to do it

    Sell it yourself

    Take full control of how buyers see your home on Zillow by listing For Sale by Owner (FSBO).

    List your home

    What's special

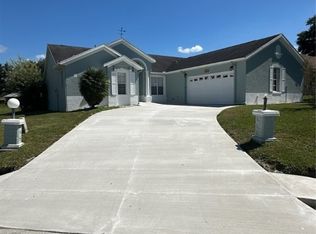
    Beverly Hills 2 Bedroom 2 Bath 2 Car Garage Home located on a Cul De Sac. New Roof 2015 and New AC 2018. Public Water and Sewer. Kitchen with Island, Granite Counters, Pantry and Nook Area as well as Pass Thru to Dining Area. Open Living Room with Fireplace and 9'6" ceiling. Double Vanity in Master Bath with Granite and Walk In Shower. Large Walk In Closet (84 X 91). Granite also in Guest Bath. Sun Room that opens to Screened Lanai with a Sunken Spa that is Heated with Propane. No Carpet in the Home. Located across street from Twisted Oaks Golf Course.

    This property is off market, which means it's not currently listed for sale or rent on Zillow. This may be different from what's available on other websites or public sources.
    Facts & features

    Interior

    Bedrooms & bathrooms
    • Bedrooms: 2
    • Bathrooms: 2
    • Full bathrooms: 2
    Heating
    • Heat pump, Electric
    Cooling
    • Central
    Appliances
    • Included: Dishwasher, Dryer, Refrigerator, Washer
    Features
    • Eat-In Kitchen, Blinds, Fireplace - Wood, Counters - Solid Surface, Pantry, Open Floor Plan, Split Floor Plan, Counters - Pass Thru, Laundry - Living Area
    • Flooring: Tile, Linoleum / Vinyl
    • Has fireplace: Yes
    Interior area
    • Total interior livable area: 1,426 sqft

    Property

    Parking
    • Total spaces: 4
    • Parking features: Garage - Attached
    Features
    • Exterior features: Stucco, Cement / Concrete
    • Has spa: Yes
    Lot
    • Size: 9,147 sqft
    • Features: Irregular
    Details
    • Parcel number: 18E18S120020020500280
    • Zoning: PDR

    Construction

    Type & style
    • Home type: SingleFamily
    • Architectural style: 1 Story
    Materials
    • Concrete Block
    • Foundation: Concrete Block
    • Roof: Asphalt
    Condition
    • Year built: 1993

    Community & neighborhood

    Location
    • Region: Beverly Hills

    HOA & financial

    HOA
    • Has HOA: Yes
    • HOA fee: $5 monthly

    Other

    Other facts
    • Equipment And Applicances: Ceiling Fan(s), Dishwasher, Refrigerator, Garage Door Opener(s), Dryer, Washer, Oven - Electric, Propane Tank
    • HOACOA Type 1: HOA
    • Interior Features: Eat-In Kitchen, Blinds, Fireplace - Wood, Counters - Solid Surface, Pantry, Open Floor Plan, Split Floor Plan, Counters - Pass Thru, Laundry - Living Area
    • Flooring: Vinyl, Ceramic Tile
    • Road Type: Paved, County
    • Heating And Cooling: Heat - Central Electric, Cool - Central Electric
    • Roof: Asphalt/Fiberglass Shgl
    • Water And Sewer: Sewer-Public, Water-Public
    • Exterior Features: Landscape - Full, Entry - Ground Level, Gutters/Downspouts
    • Construction And Foundation: Concrete Blk/Stucco
    • Master Bedroom And Bath: Dual Sinks, Walk-In Closet(s), Shower Only
    • Community Amenities: Near Shopping
    • Parking: Drive - Concrete
    • Lot Features: Irregular
    • Zoning: PDR
    • HOACOA Frequency 1: Annual
    • HOACOA Includes 1: No Services
    • Architectural Style: 1 Story
    • Flood Zone: X
    • Possession: At Close
    • Utility Company: Electric-Duke Energy, Sewer-Rolling Oaks Utilities, Water-Rolling Oaks Utilities
    • Legal Description: OAKWOOD VLG OF BEVERLY HILLS PHASE 1 PB 14 PG 10 L
    • Parcel Number: 2575751

    Price history

    DateEventPrice
    2/22/2021Sold$168,475-3.7%$118/sqft
    Source: Realtors Association of Citrus County #794046 Report a problem
    1/12/2021Pending sale$174,900$123/sqft
    Source: Realtors Association of Citrus County #794046 Report a problem
    12/2/2020Price change$174,900-2.8%$123/sqft
    Source: Sellstate Next Generation Real #794046 Report a problem
    8/12/2020Listed for sale$179,900$126/sqft
    Source: Sellstate Next Generation Realty #794046 Report a problem

    Public tax history

    YearProperty taxesTax assessment
    2025$3,015 +0.3%$188,082 -1.3%
    2024$3,005 -4%$190,503 -2.3%
    2023$3,129 +14.4%$194,932 +10%
    2022$2,736 +32.7%$177,211 +36.5%
    2021$2,062 +12.7%$129,866 +10%
    2020$1,829 +14%$118,060 +16.7%
    2019$1,604 +163.8%$101,124 +39.4%
    2018$608 $72,527 +2.1%
    2017$608 -0.7%$71,035 +2.1%
    2016$612 -2%$69,574 +0.7%
    2015$624 -1.1%$69,090 +0.8%
    2014$632 +6.7%$68,542 +2.1%
    2013$592 +5.8%$67,160 -0.2%
    2012$559 -25.8%$67,274 -18.8%
    2011$754 -4.9%$82,808 -4.1%
    2010$793 -11.3%$86,325 -5.1%
    2009$894 +1.3%$90,936 +0.1%
    2008$882 -14.1%$90,846 +3%
    2007$1,027 -0.6%$88,200 +2.4%
    2006$1,032 -4.4%$86,100 +3%
    2005$1,079 -0.3%$83,600 +3%
    2004$1,083 +5.9%$81,200 +1.9%
    2003$1,023 +4.1%$79,700 +2.3%
    2002$983 +6%$77,900 +4.3%
    2000$927 $74,700

    Find assessor info on the county website

    Neighborhood: 34465

    Nearby schools

    GreatSchools rating
    Schools provided by the listing agent
    • Elementary: Forest Ridge Elementary
    • Middle: Citrus Springs Middle
    • High: Lecanto High

    Source: The MLS. This data may not be complete. We recommend contacting the local school district to confirm school assignments for this home.

    Get a cash offer in 3 minutes
    Find out how much your home could sell for in as little as 3 minutes with a no-obligation cash offer.
    Estimated market value
    $223,500
    Get a cash offer in 3 minutes
    Find out how much your home could sell for in as little as 3 minutes with a no-obligation cash offer.
    Estimated market value
    $223,500