Situated in the prestigious Deer Creek community, this exceptional three-bedroom, three-and-a-half-bathroom residence offers nearly 3,000 square feet of thoughtfully designed living space. Every detail has been meticulously curated to provide the perfect balance of luxury, comfort, and modern convenience. A professionally landscaped front yard creates a striking first impression, leading to an elegant and spacious interior. Designed for effortless living, the home offers three ensuite bedrooms and a dedicated office with custom-built bookshelves and cabinetry. The office features a pocket door to easily convert into a sleeping space or additional bedroom to suit your needs. The primary suite is a private sanctuary with a spa-like bath featuring a no-step, no-door walk-in shower. Recent updates include fresh paint throughout, including ceilings, while a complete plumbing repipe in 2005 ensures reliability. Large windows invite natural light, with Impact Glass/Storm Windows, shutters, window treatments, and blinds thoughtfully placed for privacy and storm protection. A gas-powered generator and hard-wired power inverter provide backup power keeping essential areas functional in any situation. Designed for both indoor and outdoor entertaining, the home extends to a lanai and poolside retreat. A covered outdoor kitchen with a built-in grill, exhaust hood, and sink is perfect for al fresco dining, while the recently resurfaced pool and water feature offers a tranquil escape. Well water is plumbed into the lanai for plant care. Modern technology and energy-efficient upgrades enhance convenience. A 200 AMP electrical service, LED lighting, and whole-home Eero mesh network ensure seamless connectivity, while Nest smart home features, include camera and smoke/carbon monoxide detectors enhance security. The air-conditioned three-car garage includes an epoxy-coated floor, reinforced insulated doors, an EV charger, and a lighted, floored attic for extra storage. A bonus room with digital lock can be used to secure valuables or the extra storage everyone needs. A hot water recirculation system ensures instant hot water, while two high-efficiency HVAC systems—one installed in 2023 and the other in 2025— provide year-round comfort. New tile roof just fully replaced in 2024. This home has been meticulously maintained, with a pre-inspection report already completed and all items addressed, ensuring a seamless transition for its next owner. Located in a vibrant and active community, residents enjoy access to TPC Prestancia and Stoneybrook Golf & Country Club, as well as YMCA tennis courts, Planet Fitness, Health Fit, and the scenic Legacy Trail for biking and walking. The community boasts 17 professionally maintained lakes, some offering easy fishing access, and features 24/7 guarded gate security for peace of mind. This extraordinary home is a true masterpiece of design, innovation, and lifestyle, offering a rare opportunity to own modern luxury in one of Sarasota’s most sought-after communities. Schedule your private tour today!
Sold for $931,000
$931,000
4468 WHITE EGRET LANE, SARASOTA, FL 34238
3beds
2,982sqft
Single Family Residence
Built in 1990
0.28 Acres Lot
$884,700 Zestimate®
$312/sqft
$6,313 Estimated rent
Home value
$884,700
$796,000 - $982,000
$6,313/mo
Zestimate® history
Owner options
List your home for rent
$6,313/mo
Rent Zestimate®
Find your next renter with Zillow Rental Manager. Plus, with online applications, you can quickly screen prospective tenants – for free.
$6,313/mo
Rent Zestimate®
Refinance and save
$6,181/mo
Est. payment
Refinancing to a lower rate could help reduce your monthly payments and save thousands over the life of the loan.
$6,181/mo
Est. payment
Explore your selling options
Work with a Zillow partner agent
Leverage their expertise and Zillow's premium Showcase listings to get your home seen by more buyers.
Get startedList with your own agent
Get your home in front of millions of buyers by listing it on Zillow.
Learn how to do itSell it yourself
Take full control of how buyers see your home on Zillow by listing For Sale by Owner (FSBO).
List your homeWhat's special
Three ensuite bedroomsResurfaced poolDedicated officeCovered outdoor kitchenLarge windowsSpa-like bathBuilt-in grill
Zillow last checked:
Listing updated:
Listed by:
Rachel Tritschler 941-993-5892,
RE/MAX ALLIANCE GROUP 941-954-5454,
Rick Tritschler, Jr. 941-928-1292,
RE/MAX ALLIANCE GROUP
Bought with:
Joey Lamielle, 3266793
RE/MAX ALLIANCE GROUP
Source: Stellar MLS,MLS#: A4641283 Originating MLS: Sarasota - Manatee
Originating MLS: Sarasota - Manatee
Facts & features
Interior
Bedrooms & bathrooms
- Bedrooms: 3
- Bathrooms: 4
- Full bathrooms: 3
- 1/2 bathrooms: 1
Rooms
- Room types: Attic, Bonus Room, Den/Library/Office, Dining Room, Living Room
Primary bedroom
- Features: En Suite Bathroom, Walk-In Closet(s)
- Level: First
- Area: 260 Square Feet
- Dimensions: 13x20
Bedroom 2
- Features: En Suite Bathroom, Walk-In Closet(s)
- Level: First
- Area: 143 Square Feet
- Dimensions: 13x11
Bedroom 3
- Features: En Suite Bathroom, Walk-In Closet(s)
- Level: First
- Area: 154 Square Feet
- Dimensions: 14x11
Bonus room
- Features: Other, No Closet
- Level: First
- Area: 84 Square Feet
- Dimensions: 14x6
Dining room
- Level: First
- Area: 143 Square Feet
- Dimensions: 11x13
Family room
- Level: First
- Area: 288 Square Feet
- Dimensions: 18x16
Kitchen
- Level: First
- Area: 323 Square Feet
- Dimensions: 17x19
Living room
- Level: First
- Area: 234 Square Feet
- Dimensions: 18x13
Office
- Level: First
- Area: 130 Square Feet
- Dimensions: 10x13
Heating
- Central, Electric, Heat Pump
Cooling
- Central Air, Zoned
Appliances
- Included: Oven, Convection Oven, Cooktop, Dishwasher, Disposal, Dryer, Microwave, Range, Range Hood, Refrigerator, Washer, Wine Refrigerator
- Laundry: Laundry Room
Features
- Accessibility Features, Built-in Features, Ceiling Fan(s), Crown Molding, Eating Space In Kitchen, High Ceilings, Kitchen/Family Room Combo, Living Room/Dining Room Combo, Open Floorplan, Primary Bedroom Main Floor, Smart Home, Solid Wood Cabinets, Split Bedroom, Stone Counters, Thermostat, Vaulted Ceiling(s), Walk-In Closet(s), Wet Bar
- Flooring: Porcelain Tile
- Doors: Outdoor Grill, Outdoor Kitchen, Sliding Doors
- Windows: Blinds, Storm Window(s), Shutters, Window Treatments, Hurricane Shutters, Hurricane Shutters/Windows
- Has fireplace: No
Interior area
- Total structure area: 4,112
- Total interior livable area: 2,982 sqft
Property
Parking
- Total spaces: 3
- Parking features: Driveway, Electric Vehicle Charging Station(s), Garage Door Opener, Oversized, Workshop in Garage
- Attached garage spaces: 3
- Has uncovered spaces: Yes
Features
- Levels: One
- Stories: 1
- Patio & porch: Covered, Patio, Screened
- Exterior features: Irrigation System, Lighting, Outdoor Grill, Outdoor Kitchen, Private Mailbox, Sidewalk
- Has private pool: Yes
- Pool features: In Ground, Salt Water, Screen Enclosure, Tile
- Has view: Yes
- View description: Pool, Trees/Woods, Water, Pond
- Has water view: Yes
- Water view: Water,Pond
- Waterfront features: Lake
Lot
- Size: 0.28 Acres
- Residential vegetation: Mature Landscaping, Oak Trees, Trees/Landscaped
Details
- Parcel number: 0122050027
- Zoning: RMF1
- Special conditions: None
Construction
Type & style
- Home type: SingleFamily
- Architectural style: Florida
- Property subtype: Single Family Residence
Materials
- Concrete, Stucco
- Foundation: Slab
- Roof: Concrete,Tile
Condition
- New construction: No
- Year built: 1990
Utilities & green energy
- Sewer: Public Sewer
- Water: Public
- Utilities for property: BB/HS Internet Available, Electricity Connected, Public, Sewer Connected, Sprinkler Well, Water Connected
Community & HOA
Community
- Features: Fishing, Lake, Gated Community - Guard, Sidewalks
- Security: Gated Community, Smoke Detector(s)
- Pet fee: $0 monthly
- Subdivision: DEER CREEK
HOA
- Has HOA: Yes
- Services included: 24-Hour Guard, Common Area Taxes, Reserve Fund, Maintenance Grounds, Manager, Security
- HOA fee: $186 monthly
- HOA name: Advanced Management Inc - Tracy Goelz
- HOA phone: 941-359-1134
Location
- Region: Sarasota
Financial & listing details
- Price per square foot: $312/sqft
- Tax assessed value: $777,100
- Annual tax amount: $5,395
- Date on market: 3/13/2025
- Cumulative days on market: 25 days
- Listing terms: Cash,Conventional,FHA,VA Loan
- Ownership: Fee Simple
- Total actual rent: 0
- Electric utility on property: Yes
- Road surface type: Asphalt, Paved
Price history
| Date | Event | Price |
|---|---|---|
| 5/20/2025 | Sold | $931,000+0.1%$312/sqft |
Source:  Stellar MLS #A4641283 Report a problem Stellar MLS #A4641283 Report a problem | ||
| 4/7/2025 | Pending sale | $930,000$312/sqft |
Source: Stellar MLS #A4641283 Report a problem | ||
| 4/2/2025 | Price change | $930,000-5.1%$312/sqft |
Source: Stellar MLS #A4641283 Report a problem | ||
| 3/13/2025 | Listed for sale | $980,000+197%$329/sqft |
Source: Stellar MLS #A4641283 Report a problem | ||
| 5/20/1999 | Sold | $330,000$111/sqft |
Source: Public Record Report a problem | ||
Public tax history
| Year | Property taxes | Tax assessment |
|---|---|---|
| 2025 | $5,632 +4.4% | $451,810 +2.9% |
| 2024 | $5,396 +4% | $439,077 +3% |
| 2023 | $5,189 +2.2% | $426,288 +3% |
| 2022 | $5,079 +2.8% | $413,872 +3% |
| 2021 | $4,941 -0.3% | $401,817 +1.4% |
| 2020 | $4,955 +3.4% | $396,269 +2.3% |
| 2019 | $4,791 | $387,360 +1.9% |
| 2018 | $4,791 +2.3% | $380,137 +2.1% |
| 2017 | $4,684 +2.8% | $372,318 -15.9% |
| 2016 | $4,557 | $442,700 +13.2% |
| 2015 | $4,557 +4.2% | $391,200 +20.4% |
| 2014 | $4,374 +0.1% | $324,938 |
| 2013 | $4,371 +2.7% | $324,938 +1.7% |
| 2012 | $4,255 +4.6% | $319,506 +3% |
| 2011 | $4,067 -8% | $310,200 -5.5% |
| 2010 | $4,419 +0.4% | $328,200 -6.3% |
| 2009 | $4,399 | $350,264 +0.1% |
| 2008 | $4,399 -0.8% | $349,914 +3% |
| 2007 | $4,433 | $339,722 +2.5% |
| 2006 | -- | $331,436 +3% |
| 2005 | -- | $321,783 +3% |
| 2004 | $4,607 -1.1% | $312,411 +1.9% |
| 2003 | $4,656 +0% | $306,586 +2.4% |
| 2002 | $4,654 +2% | $299,400 +4.9% |
| 2001 | $4,565 +4% | $285,400 +4.8% |
| 2000 | $4,388 | $272,200 |
Find assessor info on the county website
Neighborhood: Vamo
Nearby homes
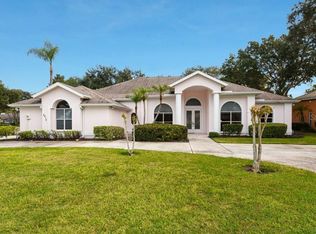
- $1,037,0004 bd4 ba3.4k sqft4476 White Egret Ln, Sarasota, FL 34238Off Market
- $801,1004 bd3 ba2.9k sqft4480 White Egret Ln, Sarasota, FL 34238Off Market
- $743,7003 bd3 ba2.8k sqft4463 White Egret Ln, Sarasota, FL 34238Off Market
- $652,9003 bd2 ba2.2k sqft8386 Cypress Hollow Dr, Sarasota, FL 34238Off Market

- $884,0004 bd3 ba3.3k sqft4475 White Egret Ln, Sarasota, FL 34238Off Market
- $659,0002 bd2 ba2.6k sqft4451 White Egret Ln, Sarasota, FL 34238Off Market
- $979,2004 bd3 ba2.9k sqft4492 White Egret Ln, Sarasota, FL 34238Sold
- $911,8004 bd3 ba2.8k sqft8398 Cypress Hollow Dr, Sarasota, FL 34238Off Market
Nearby schools
GreatSchools rating
- 5/10Gulf Gate Elementary SchoolGrades: PK-5Distance: 2.8 mi
- 9/10Sarasota Middle SchoolGrades: 6-8Distance: 3.2 mi
- 7/10Riverview High SchoolGrades: PK,9-12Distance: 4.4 mi
Schools provided by the listing agent
- Elementary: Gulf Gate Elementary
- Middle: Sarasota Middle
- High: Riverview High
Source: Stellar MLS. This data may not be complete. We recommend contacting the local school district to confirm school assignments for this home.
Get a cash offer in 3 minutes
Find out how much your home could sell for in as little as 3 minutes with a no-obligation cash offer.
Estimated market value
$884,700
Get a cash offer in 3 minutes
Find out how much your home could sell for in as little as 3 minutes with a no-obligation cash offer.
Estimated market value
$884,700
- Florida
- Sarasota County
- Sarasota
- 34238
- Vamo
- 4468 WHITE EGRET LANE
Nearby cities
Nearby neighborhoods
Nearby zip codes
Other Sarasota Topics
