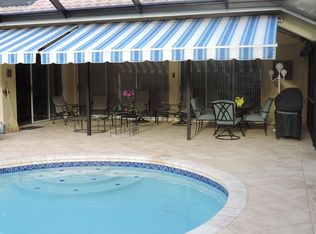
Discover Your Dream Home in the Heart of Palmer Ranch If you're searching for a home nestled within a highly sought-after, gated community with custom homes and lush surroundings, this exquisite property in Deer Creek is calling your name. Set amidst abundant green spaces, mature landscaping, and majestic Live Oak trees, this home offers privacy, elegance, and a touch of nature all in one. As you arrive, the stunning curb appeal will immediately captivate you. The paver driveway leads to a charming front courtyard — the perfect spot to savor your morning coffee while enjoying the serenity of the neighborhood. Step inside and be greeted by Brazilian mahogany wood floors and a custom Eurotech wall unit, beautifully framing a versatile living and dining area, currently used as a sophisticated study. This home has been meticulously maintained and upgraded with high-end finishes throughout. The Country French kitchen is a chef’s delight, boasting Wolf and Sub-Zero appliances, custom cabinetry, and a water filtration system. Adding to the elegance are plantation shutters, Pella French doors, high-impact windows, and custom closets and pantry spaces. A cozy fireplace and Eurotech built-in units in the family room and den bring warmth and character to this stunning home. The split floor plan ensures privacy for both you and your guests. The expansive primary suite is a luxurious retreat, occupying the entire southern wing of the home. French doors lead to the lanai, and the remodeled ensuite bathroom is a sanctuary with slate floors, a clawfoot tub, walk-in shower, crystal chandelier, and custom closets. On the opposite wing, two additional bedrooms share a stylish, remodeled bath, while a third bedroom, currently used as a den, is just steps from the pool bath. Not to be overlooked, the garage was updated in 2022 with sleek epoxy resin floors and an organized storage system, perfect for keeping everything in its place. The true gem of this home is the outdoor living space—a private, tropical oasis. The oversized saltwater pool and spa, finished with Pebble Tec, are enveloped by a large screened enclosure that also houses a full outdoor kitchen. A majestic Live Oak tree stands watch over the pond and lush landscaping, creating a tranquil backdrop where you can relax, soak up the sun, or unwind with a good book. With outdoor lighting, a spacious covered area, and French doors connecting the indoor and outdoor spaces, this home is designed for easy, seamless living. Safety and peace of mind are ensured with high-impact windows and a Force 12 hurricane screen, making storm preparations a breeze. Located in the prestigious Palmer Ranch area, you're just moments from world-class dining, shopping, and entertainment. Enjoy the convenience of nearby beaches, the Legacy Trail, Costco, and the YMCA. This home truly offers the perfect blend of luxury, privacy, and convenience—schedule your private showing today and experience the best of Palmer Ranch living.
Sold for $979,200
$979,200
4492 WHITE EGRET LANE, SARASOTA, FL 34238
4beds
2,912sqft
Single Family Residence
Built in 1991
0.3 Acres Lot
$948,600 Zestimate®
$336/sqft
$5,599 Estimated rent
Home value
$948,600
$854,000 - $1.05M
$5,599/mo
Zestimate® history
Owner options
List your home for rent
$5,599/mo
Rent Zestimate®
Find your next renter with Zillow Rental Manager. Plus, with online applications, you can quickly screen prospective tenants – for free.
$5,599/mo
Rent Zestimate®
Refinance and save
$6,458/mo
Est. payment
Refinancing to a lower rate could help reduce your monthly payments and save thousands over the life of the loan.
$6,458/mo
Est. payment
Explore your selling options
Work with a Zillow partner agent
Leverage their expertise and Zillow's premium Showcase listings to get your home seen by more buyers.
Get startedList with your own agent
Get your home in front of millions of buyers by listing it on Zillow.
Learn how to do itSell it yourself
Take full control of how buyers see your home on Zillow by listing For Sale by Owner (FSBO).
List your homeWhat's special
Gated communityCozy fireplaceCharming front courtyardFull outdoor kitchenCustom eurotech wall unitHigh-end finishesMajestic live oak trees
Zillow last checked:
Listing updated:
Listed by:
Debbie Daviadoff 770-331-9805,
MICHAEL SAUNDERS & COMPANY 941-966-8000
Bought with:
Judy Nimz, 0575690
MICHAEL SAUNDERS & COMPANY
Source: Stellar MLS,MLS#: A4619892 Originating MLS: Sarasota - Manatee
Originating MLS: Sarasota - Manatee
Facts & features
Interior
Bedrooms & bathrooms
- Bedrooms: 4
- Bathrooms: 3
- Full bathrooms: 3
Primary bedroom
- Features: Ceiling Fan(s), Walk-In Closet(s)
- Level: First
- Dimensions: 13x17
Bedroom 2
- Features: Ceiling Fan(s), Built-in Closet
- Level: First
- Dimensions: 12x13.4
Bedroom 3
- Features: Ceiling Fan(s), Built-in Closet
- Level: First
- Dimensions: 12x13.4
Bedroom 4
- Features: Ceiling Fan(s), Walk-In Closet(s)
- Level: First
- Dimensions: 15.11x12.4
Dinette
- Features: Ceiling Fan(s)
- Level: First
- Dimensions: 10.4x13
Dining room
- Level: First
- Dimensions: 11x14.8
Family room
- Features: Ceiling Fan(s)
- Level: First
- Dimensions: 16.8x17
Kitchen
- Level: First
- Dimensions: 13.4x13.9
Living room
- Level: First
- Dimensions: 16x21
Heating
- Electric
Cooling
- Central Air
Appliances
- Included: Oven, Cooktop, Electric Water Heater, Range Hood, Refrigerator, Water Filtration System, Whole House R.O. System, Wine Refrigerator
- Laundry: Inside, Laundry Room
Features
- Ceiling Fan(s), Crown Molding, High Ceilings, Kitchen/Family Room Combo, Living Room/Dining Room Combo, Primary Bedroom Main Floor, Solid Wood Cabinets, Split Bedroom, Stone Counters, Thermostat, Vaulted Ceiling(s), Walk-In Closet(s)
- Flooring: Porcelain Tile, Slate, Travertine, Hardwood
- Doors: French Doors, Outdoor Grill
- Windows: Skylight(s), Window Treatments, Hurricane Shutters
- Has fireplace: Yes
Interior area
- Total structure area: 3,760
- Total interior livable area: 2,912 sqft
Property
Parking
- Total spaces: 2
- Parking features: Driveway
- Attached garage spaces: 2
- Has uncovered spaces: Yes
Features
- Levels: One
- Stories: 1
- Exterior features: Garden, Irrigation System, Lighting, Outdoor Grill, Private Mailbox, Rain Gutters
- Has private pool: Yes
- Pool features: Heated, In Ground, Lighting, Salt Water, Tile
- Has spa: Yes
- Spa features: In Ground
- Has view: Yes
- View description: Water
- Water view: Water
Lot
- Size: 0.3 Acres
- Features: Cul-De-Sac, Landscaped, Oversized Lot
Details
- Parcel number: 0122120023
- Zoning: RMF1
- Special conditions: None
Construction
Type & style
- Home type: SingleFamily
- Property subtype: Single Family Residence
Materials
- Block
- Foundation: Slab
- Roof: Concrete,Tile
Condition
- New construction: No
- Year built: 1991
Details
- Builder name: Arthur Rutenberg
Utilities & green energy
- Sewer: Public Sewer
- Water: Public, Well
- Utilities for property: Cable Connected, Electricity Connected, Fire Hydrant, Street Lights, Water Connected
Community & HOA
Community
- Security: Security System
- Pet fee: $0 monthly
- Subdivision: DEER CREEK
HOA
- Has HOA: Yes
- HOA fee: $181 monthly
- HOA name: Advanced Management
- HOA phone: 941-359-1134
Location
- Region: Sarasota
Financial & listing details
- Price per square foot: $336/sqft
- Tax assessed value: $773,900
- Annual tax amount: $5,116
- Date on market: 9/12/2024
- Cumulative days on market: 2 days
- Listing terms: Cash,Conventional
- Ownership: Fee Simple
- Total actual rent: 0
- Electric utility on property: Yes
- Road surface type: Asphalt
Price history
| Date | Event | Price |
|---|---|---|
| 1/16/2025 | Sold | $979,200+0%$336/sqft |
Source:  Stellar MLS #A4619892 Report a problem Stellar MLS #A4619892 Report a problem | ||
| 9/16/2024 | Pending sale | $979,000$336/sqft |
Source: Stellar MLS #A4619892 Report a problem | ||
| 9/12/2024 | Listed for sale | $979,000$336/sqft |
Source: Stellar MLS #A4619892 Report a problem | ||
Public tax history
| Year | Property taxes | Tax assessment |
|---|---|---|
| 2025 | $5,543 +4.3% | $442,903 +2.9% |
| 2024 | $5,316 +3.9% | $430,421 +3% |
| 2023 | $5,116 +2% | $417,884 +3% |
| 2022 | $5,014 +2.6% | $405,713 +3% |
| 2021 | $4,886 -0.3% | $393,896 +1.4% |
| 2020 | $4,901 +3.4% | $388,458 +2.3% |
| 2019 | $4,740 | $379,724 +1.9% |
| 2018 | $4,740 +2.3% | $372,644 +5.6% |
| 2017 | $4,634 +2.2% | $352,777 -27.6% |
| 2016 | $4,534 | $487,500 +13.1% |
| 2015 | $4,534 -0.5% | $431,000 +34.8% |
| 2014 | $4,555 +4.9% | $319,700 |
| 2013 | $4,340 +2.7% | $319,700 +1.7% |
| 2012 | $4,226 +4.6% | $314,356 +3% |
| 2011 | $4,040 -8% | $305,200 -5.6% |
| 2010 | $4,392 -23% | $323,200 -6.8% |
| 2009 | $5,701 | $346,900 -23% |
| 2008 | $5,701 -25.2% | $450,700 -20.1% |
| 2007 | $7,623 | $564,300 +1.5% |
| 2006 | -- | $556,100 +17.6% |
| 2005 | -- | $472,700 +11.3% |
| 2004 | $6,664 +11.7% | $424,600 +16.4% |
| 2003 | $5,966 +8.3% | $364,900 +9.2% |
| 2002 | $5,510 +11.4% | $334,200 +6.4% |
| 2001 | $4,945 +3.6% | $314,100 +5.1% |
| 2000 | $4,772 | $299,000 |
Find assessor info on the county website
Neighborhood: Vamo
Nearby homes
- $798,1004 bd3 ba2.9k sqft4480 White Egret Ln, Sarasota, FL 34238Off Market
- $903,4003 bd3 ba3.3k sqft4504 White Egret Ln, Sarasota, FL 34238Off Market
- $617,2003 bd2 ba2.3k sqft4511 White Egret Ln, Sarasota, FL 34238Off Market
- $782,7003 bd3 ba2.6k sqft4487 White Egret Ln, Sarasota, FL 34238Off Market
- $931,0003 bd4 ba2.9k sqft4468 White Egret Ln, Sarasota, FL 34238Sold
- $888,6004 bd3 ba3.3k sqft4475 White Egret Ln, Sarasota, FL 34238Off Market
- $1,076,6004 bd4 ba3.5k sqft4499 White Egret Ln, Sarasota, FL 34238Off Market
- $766,7003 bd4 ba2.7k sqft4543 Eagle Ridge Ln, Sarasota, FL 34238Off Market
Nearby schools
GreatSchools rating
- 5/10Gulf Gate Elementary SchoolGrades: PK-5Distance: 2.9 mi
- 9/10Sarasota Middle SchoolGrades: 6-8Distance: 3.2 mi
- 7/10Riverview High SchoolGrades: PK,9-12Distance: 4.5 mi
Get a cash offer in 3 minutes
Find out how much your home could sell for in as little as 3 minutes with a no-obligation cash offer.
Estimated market value
$948,600
Get a cash offer in 3 minutes
Find out how much your home could sell for in as little as 3 minutes with a no-obligation cash offer.
Estimated market value
$948,600
- Florida
- Sarasota County
- Sarasota
- 34238
- Vamo
- 4492 WHITE EGRET LANE
Nearby cities
Nearby neighborhoods
Nearby zip codes
Other Sarasota Topics
