This incredible like new home with attention to detail and quality built Farmhouse style home was constructed by STK Homes in 2021 and has 4 Beds, 3 Baths, 3 Car Garage, a Large Kitchen with Island between Living Room and Kitchen, and a Bonus Room Upstairs (is a BONUS Room that could be the 5th Bedroom or could be Movie Media Room/Office, Living Room, or Homeschooling space/office space! Home has Gorgeous ceramic wood-like tile floors, quartz countertops, & sleek modern features create a luxurious space with the comfortable feeling of home. The Kitchen is a chef's dream with a Big Center Island and Stainless Appliances, Gas Cooktop, & Quartz Countertops! This home is within walking distance of a neighborhood pool and walking distance to community schools and a park! Located off 178th between Piedmont Road & Mustang Road in Town Central Subdivision. Seller added: a 20 x 20 Metal Shop on a concrete pad & a single garage door includes electricity, Patio has an added 220v for the Hot Tub, Above Ground Pool (10, 000 Gal), Hot Tub (can stay with a good offer & acceptable terms). There is a double gate on south side. Sprinkler system (front & back). Back Patio plumbed for gas grill, electrical outlets on patio or tv & wired for ceiling fan. Seller added: Blinds in Study, Dining Room, & Living Room, under counter lights in Kitchen, Stainless Dishwasher replaced in 2023. Fireplace is Gas logs.
Sold for $395,000
$395,000
447 NE Auburn Lane, Piedmont, OK 73078
4beds
2,250sqft
Single Family Residence
Built in 2021
0.28 Acres Lot
$-- Zestimate®
$176/sqft
$-- Estimated rent
Home value
Not available
Estimated sales range
Not available
Not available
Zestimate® history
Owner options
List your home for rent
Find your next renter with Zillow Rental Manager. Plus, with online applications, you can quickly screen prospective tenants – for free.
Refinance and save
$1,986/mo
Est. payment
Refinancing to a lower rate could help reduce your monthly payments and save thousands over the life of the loan.
$1,986/mo
Est. payment
Explore your selling options
Work with a Zillow partner agent
Leverage their expertise and Zillow's premium Showcase listings to get your home seen by more buyers.
Get startedList with your own agent
Get your home in front of millions of buyers by listing it on Zillow.
Learn how to do itSell it yourself
Take full control of how buyers see your home on Zillow by listing For Sale by Owner (FSBO).
List your homeWhat's special
Zillow last checked:
Listing updated:
Listed by:
Kathy Parker,
eXp Realty, LLC
Bought with:
Matt Berry
H&W Realty Branch
Breann Green
H&W Realty Branch
Source: eXp Realty,MLS#: 1189534
Facts & features
Interior
Bedrooms & bathrooms
- Bedrooms: 4
- Bathrooms: 3
- Full bathrooms: 3
Heating
- Central Gas
Cooling
- Central Elec
Appliances
- Included: Dishwasher, Water Heater
Features
- Ceiling Fans(s), Laundry Room, Window Treatments
- Flooring: Carpet, Tile
- Number of fireplaces: 1
- Fireplace features: Metal Insert
Interior area
- Total interior livable area: 2,250 sqft
Property
Parking
- Total spaces: 3
- Parking features: Concrete
- Garage spaces: 3
Features
- Exterior features: Patio-Covered, Spa/Hot Tub, Porch, Workshop
- Has private pool: Yes
- Pool features: Salt Water, Vinyl
- Fencing: Wood
Lot
- Size: 0.28 Acres
- Features: Interior Lot
Details
- Parcel number: 447NEAuburn73078
Construction
Type & style
- Home type: SingleFamily
- Architectural style: Craftsman
- Property subtype: Single Family Residence
Materials
- Brick
- Roof: Composition
Condition
- Year built: 2021
Details
- Builder name: STK Homes
Community & HOA
HOA
- Has HOA: Yes
- HOA fee: $350 monthly
Location
- Region: Piedmont
Financial & listing details
- Price per square foot: $176/sqft
- Date on market: 12/23/2025
- Listing agreement: Exclusive Right To Sell
- Listing terms: Cash,Conventional
Price history
| Date | Event | Price |
|---|---|---|
| 11/26/2025 | Sold | $395,000$176/sqft |
Source: eXp Realty #190948516 Report a problem | ||
Public tax history
Tax history is unavailable.
Neighborhood: 73078
Nearby homes
- $395,0004 bd3 ba2.2k sqft447 NE Auburn Ln, Piedmont, OK 73078Sold

- $406,9003 bd3 ba2.2k sqft459 Auburn Ln, Piedmont, OK 73078Off Market
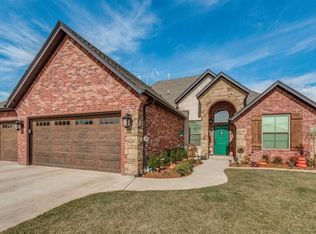
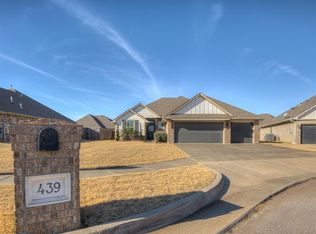
- $340,0004 bd2 ba2k sqft439 Auburn Ln, Piedmont, OK 73078Sold
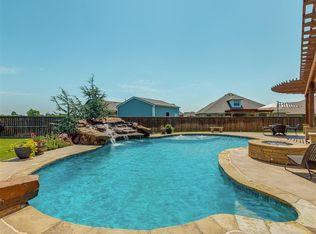
- $472,5003 bd3 ba2.3k sqft1470 Auburn Cir, Piedmont, OK 73078Sold
- $404,1003 bd2 ba2.2k sqft1452 Auburn Cir, Piedmont, OK 73078Off Market
- $361,4003 bd2 ba1.9k sqft467 Auburn Ln, Piedmont, OK 73078Off Market
- $336,3003 bd2 ba1.8k sqft427 Auburn Ln, Piedmont, OK 73078Off Market
- $336,7004 bd2 ba1.8k sqft489 Auburn Ln NE, Piedmont, OK 73078Off Market
- $395,8003 bd2 ba2.2k sqft1434 Auburn Cir, Piedmont, OK 73078Off Market
Nearby schools
GreatSchools rating
- 10/10Piedmont Elementary SchoolGrades: 1-4Distance: 0.4 mi
- 9/10Piedmont Middle SchoolGrades: 7-8Distance: 0.6 mi
- 10/10Piedmont High SchoolGrades: 9-12Distance: 0.9 mi
Schools provided by the listing agent
- Elementary: Piedmont ES, Piedmont Intermediate ES, Piedmont Primary ES
- Middle: Piedmont MS
- High: Piedmont HS
Source: eXp Realty. This data may not be complete. We recommend contacting the local school district to confirm school assignments for this home.


Get pre-qualified for a loan
At Zillow Home Loans, we can pre-qualify you in as little as 5 minutes with no impact to your credit score.An equal housing lender. NMLS #10287.
- Oklahoma
- Canadian County
- Piedmont
- 73078
- 447 NE Auburn Lane
Nearby cities
Nearby zip codes
Other Piedmont Topics
